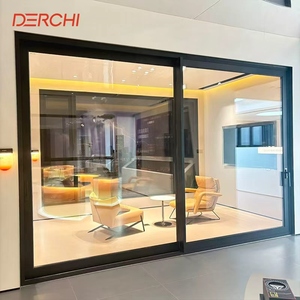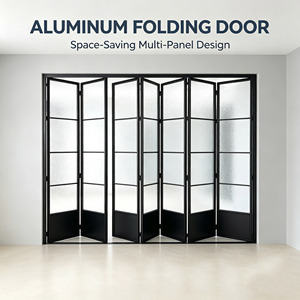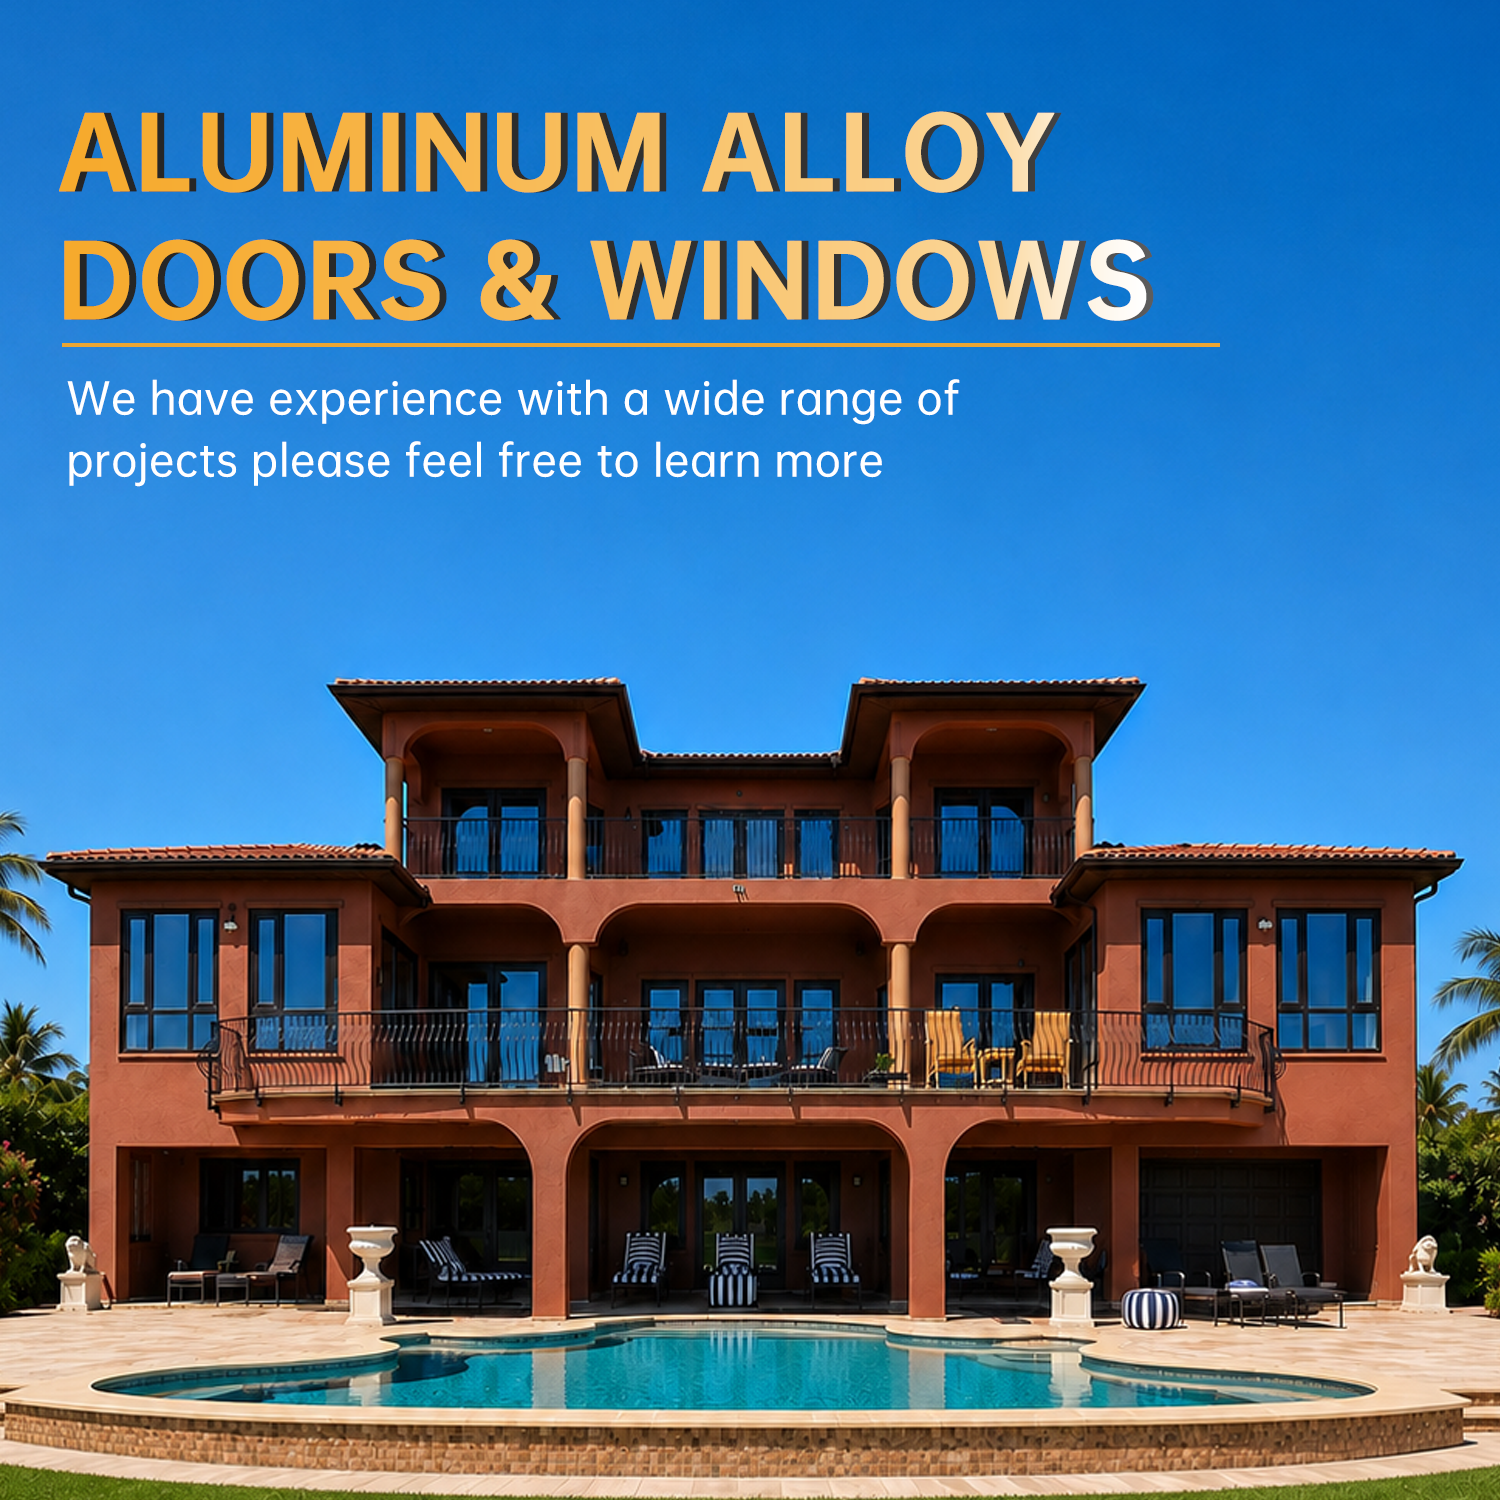
EOKO Custom Windows and Doors Double Glazed Aluminum Casement Windows and Sliding Doors for America Villa Project
Product Description
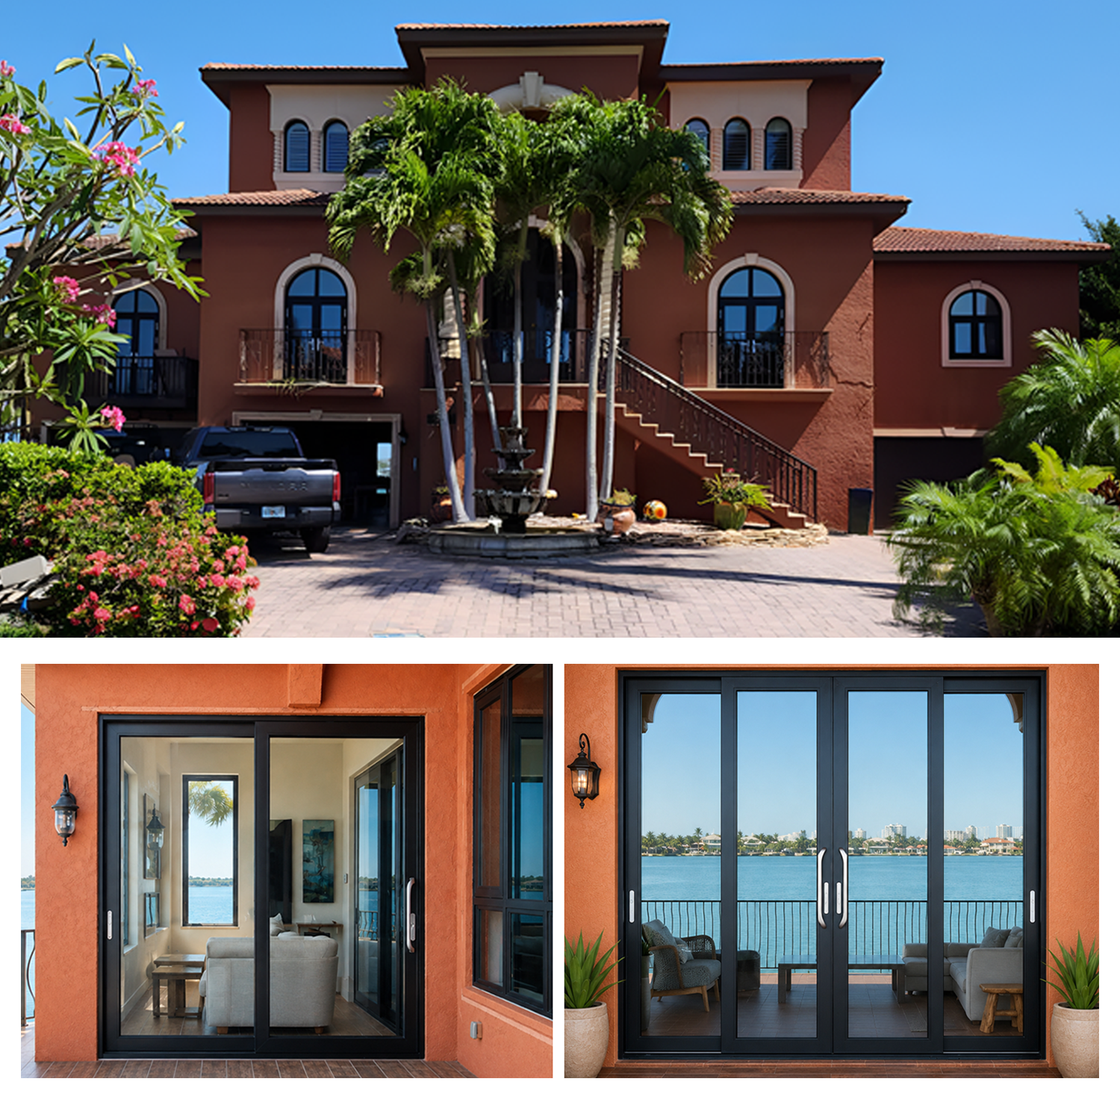
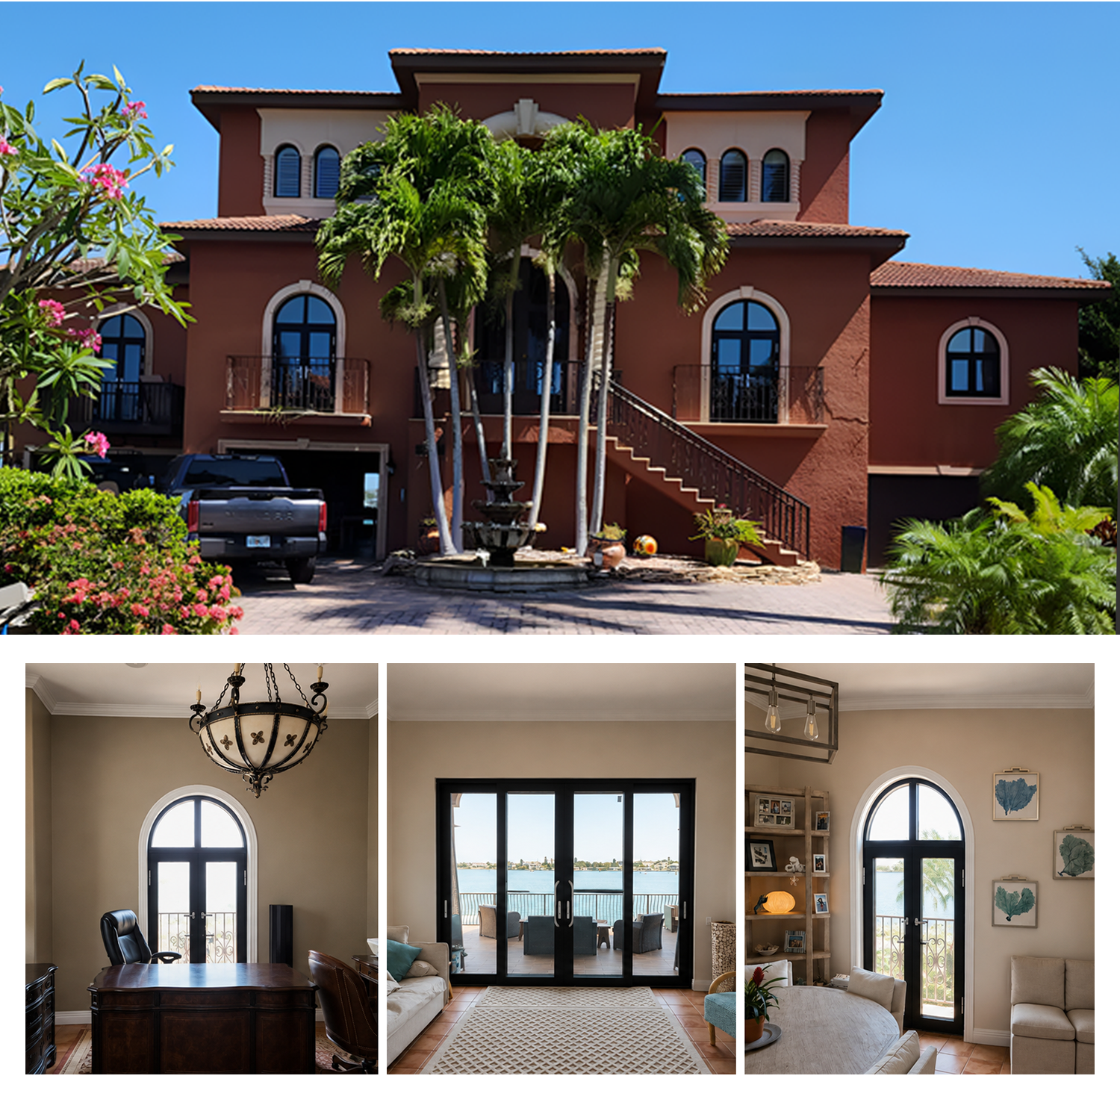
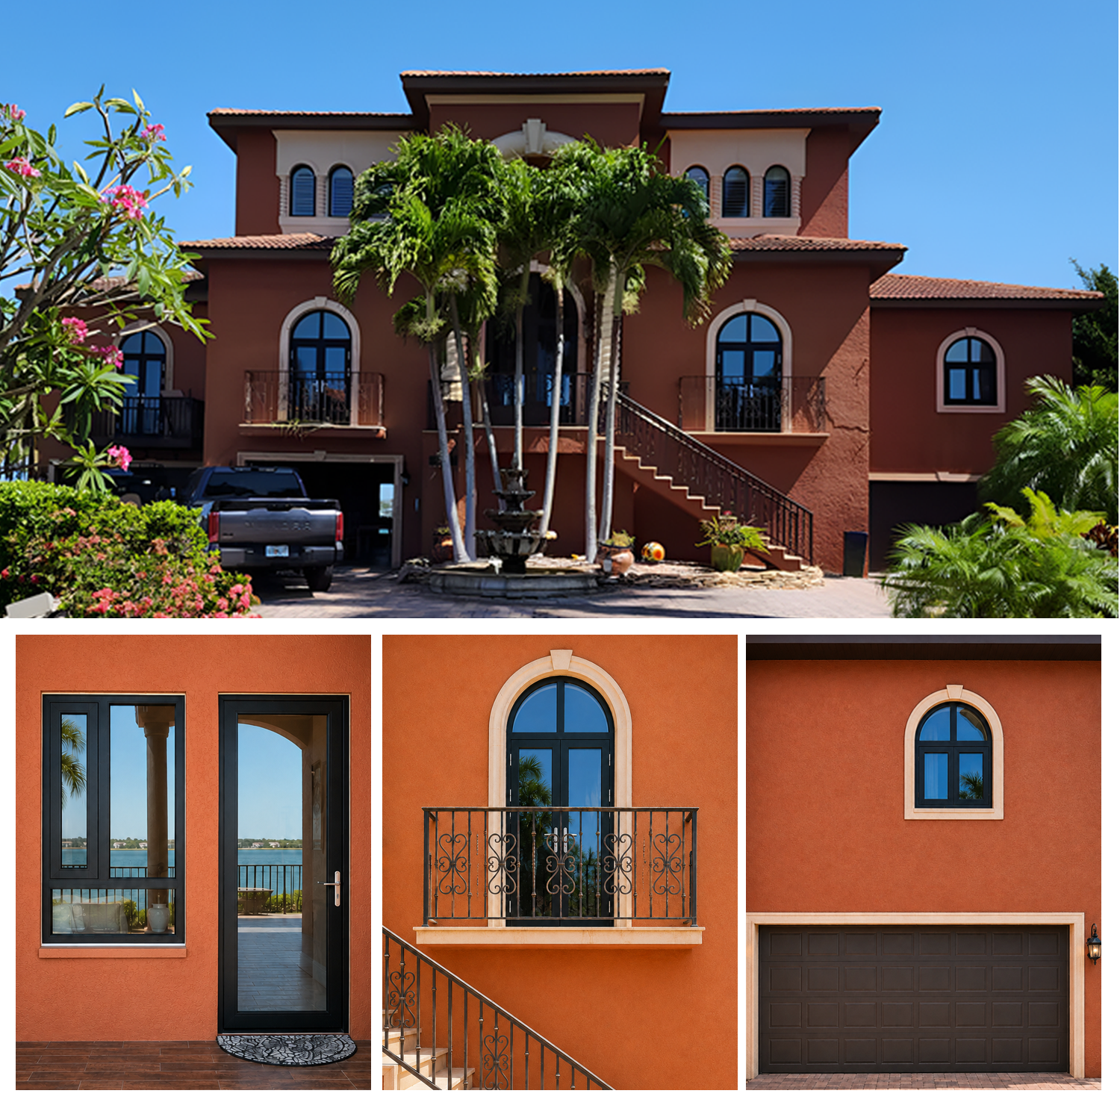
This waterfront residential project in Florida USA required a coordinated whole house solution for arched and rectangular openings expansive waterfront views and convenient access to balconies and terraces EOKO supplied customized aluminum doors casement windows fixed windows combination windows patio doors balcony railings and garage doors with a consistent dark finish The completed solution preserved the Mediterranean inspired architecture increased natural light improved indoor outdoor connections and created a unified appearance throughout the residence
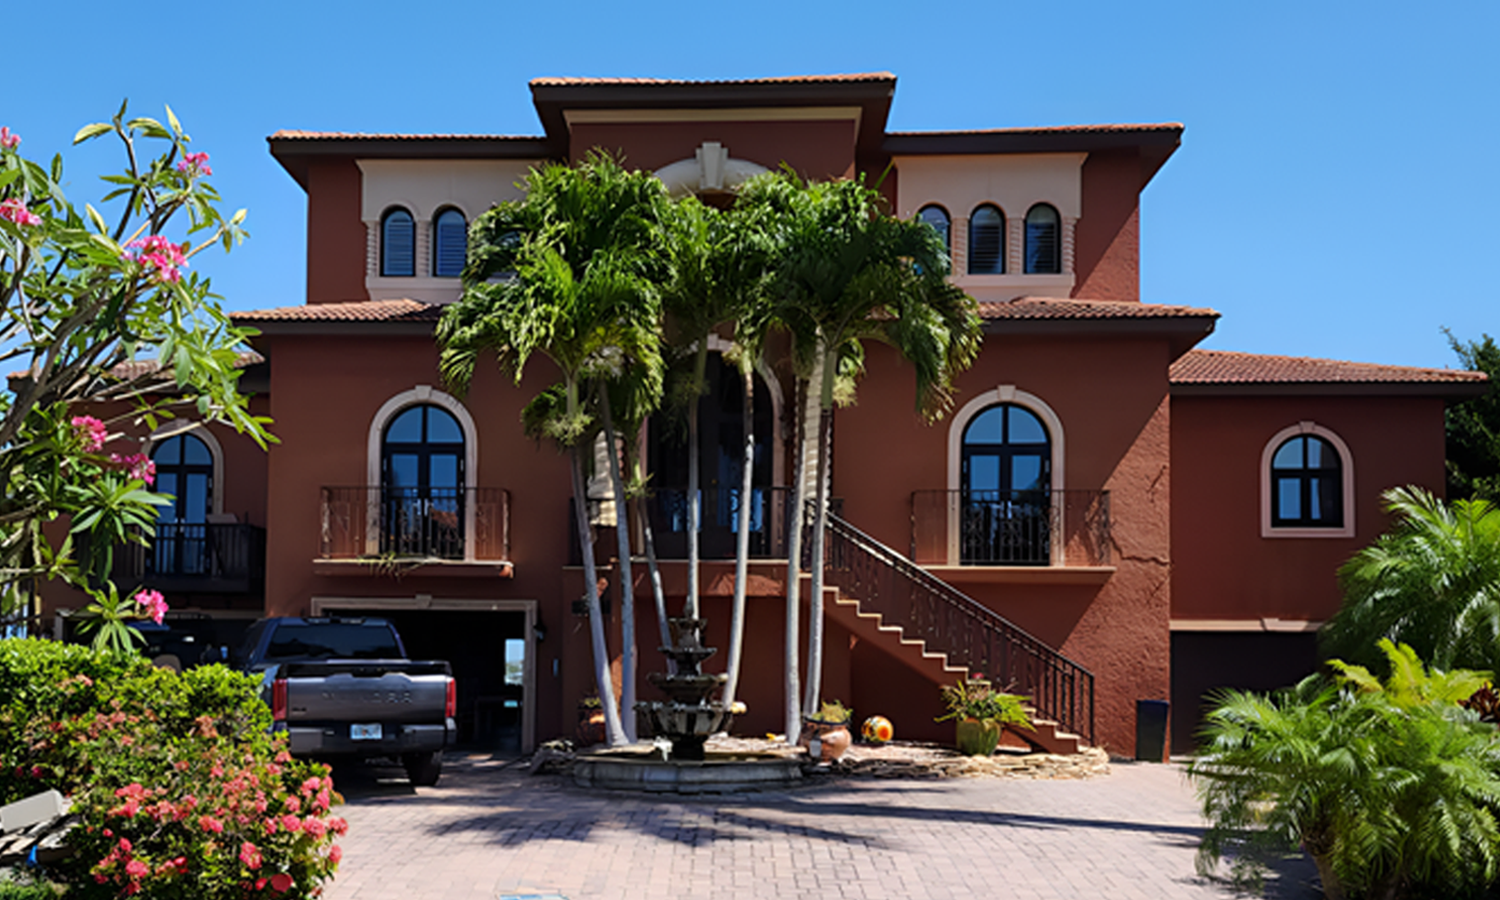
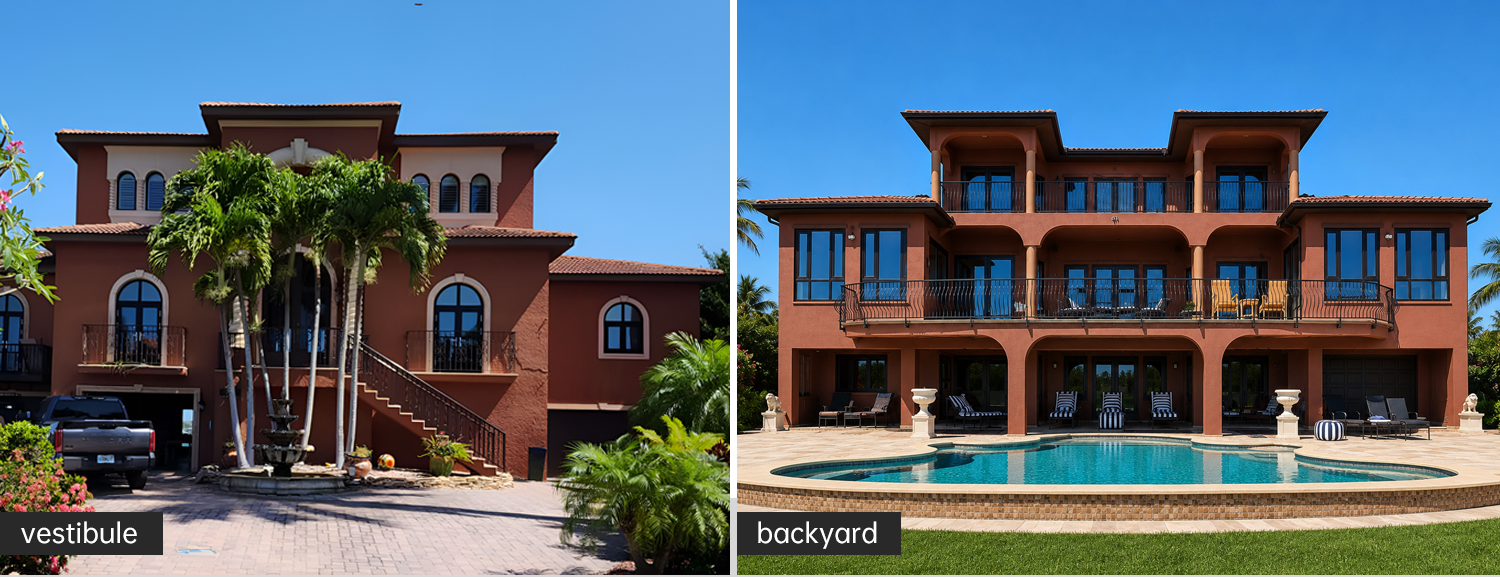
| Project Location | Florida, United States |
| Project Type | Private Waterfront Residence |
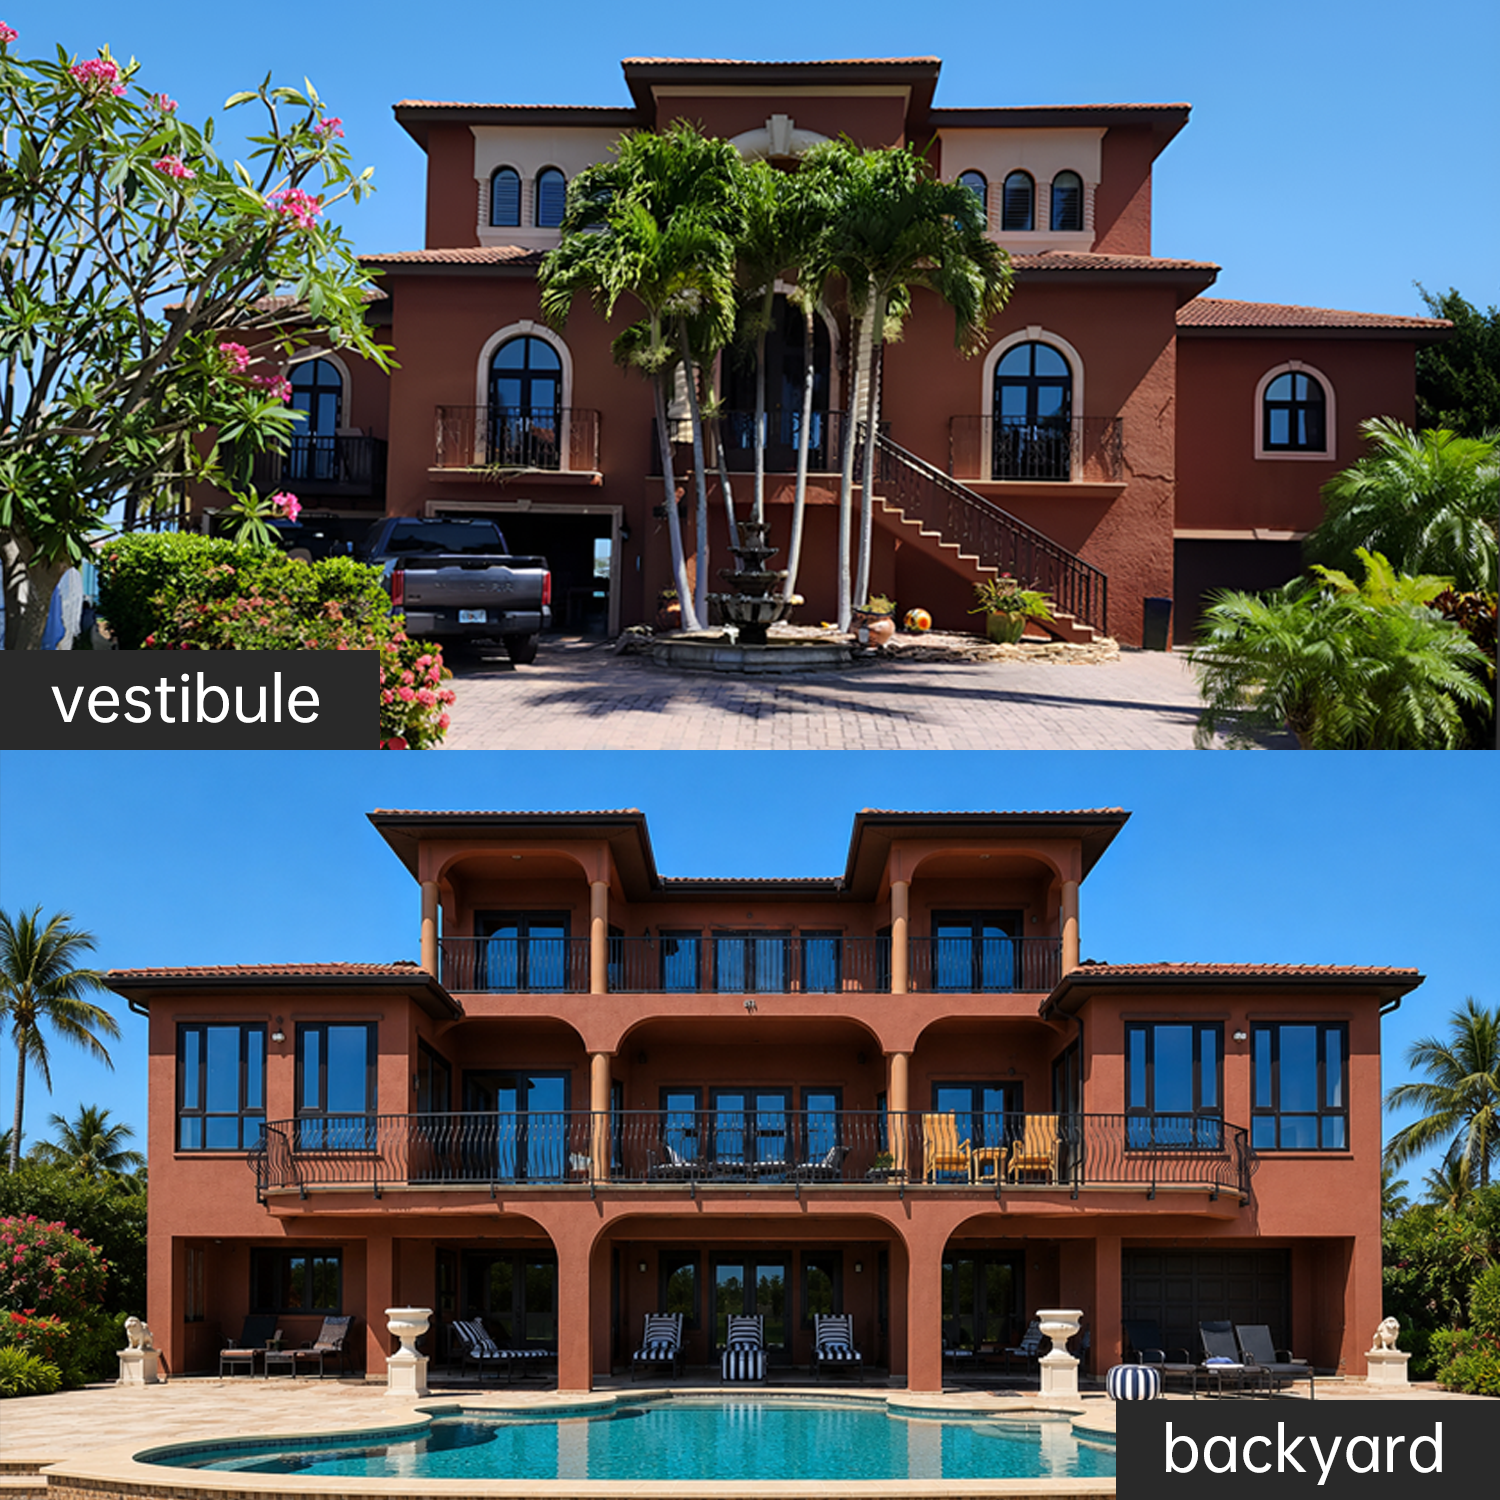
| Customer Requirements | The residence featured a combination of arched and rectangular openings, large waterfront-facing glazed areas and multiple access points to balconies and terraces. The customer required different window and door configurations while maintaining a consistent appearance throughout the property. |
| Our Solution | EOKO developed a coordinated whole-house solution based on the shape, location and function of each opening. Customized arched units were applied to the front façade, while larger window and patio door combinations were used on the waterfront elevation. A consistent dark finish connected all products visually. |
| Products Applied | Arched aluminum doors, casement windows, fixed windows, combination windows, single hinged doors, multi-panel patio doors, balcony railings and garage doors. |
| Project Result | The completed solution preserved the Mediterranean-inspired architectural character, introduced more daylight and waterfront views, improved access to outdoor living areas and created a unified appearance across the entire residence. |
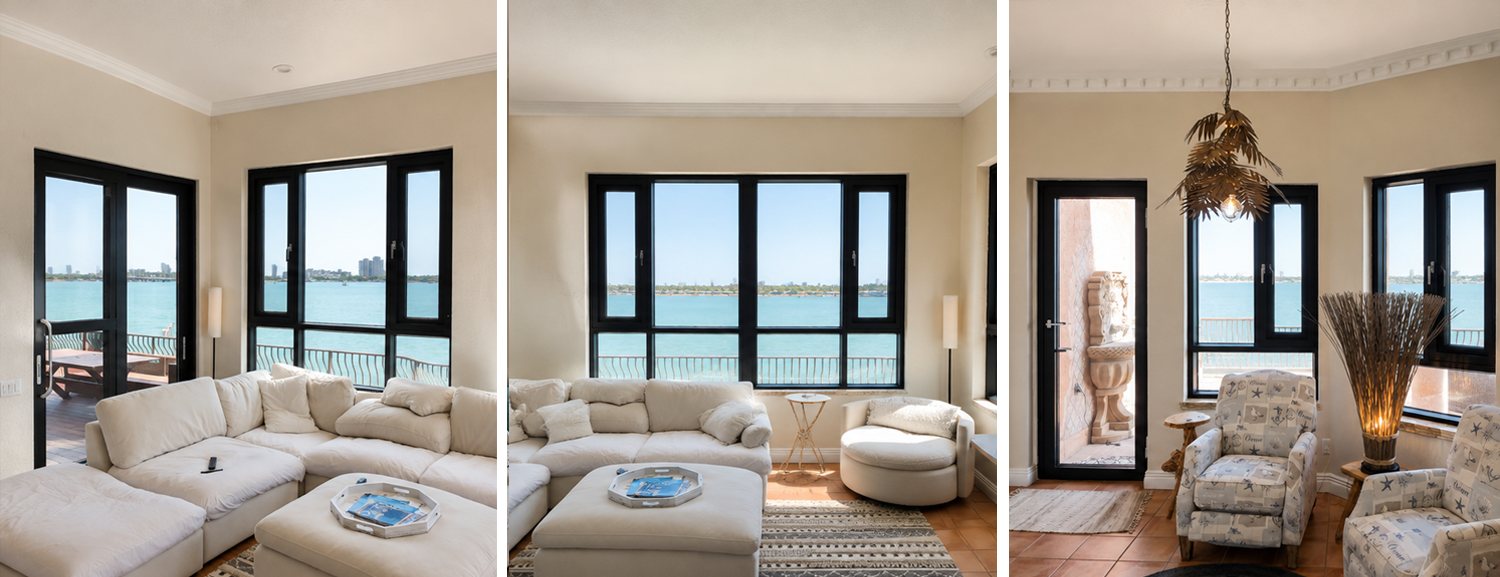
- Large glass areas create a bright living environment with an open waterfront view.
- Operable sections allow ventilation without disrupting the overall window composition.
- Consistent frame proportions connect the living and dining areas visually.
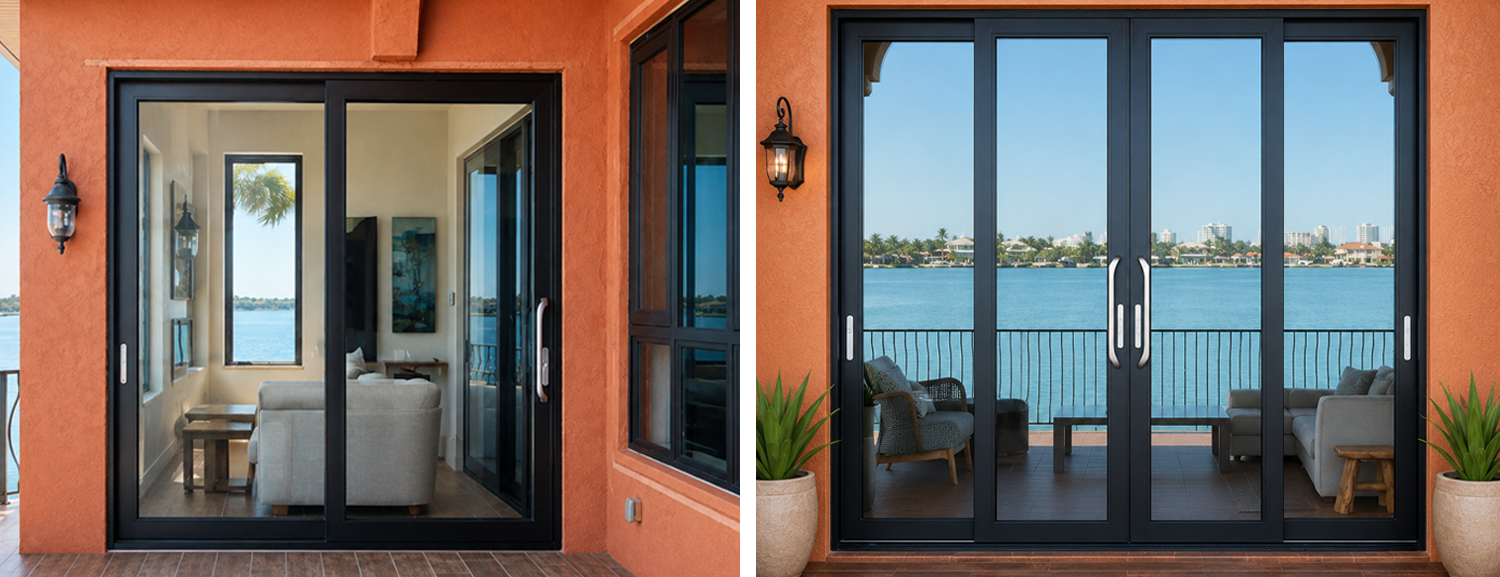
- The dark aluminum frame complements the warm exterior façade and adjacent balcony railings
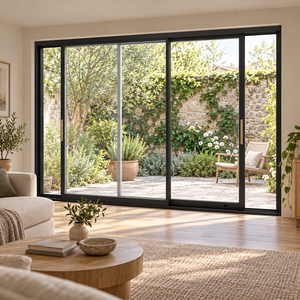
- Large glazed panels extend the visual space of the living room toward the outdoor terrace.
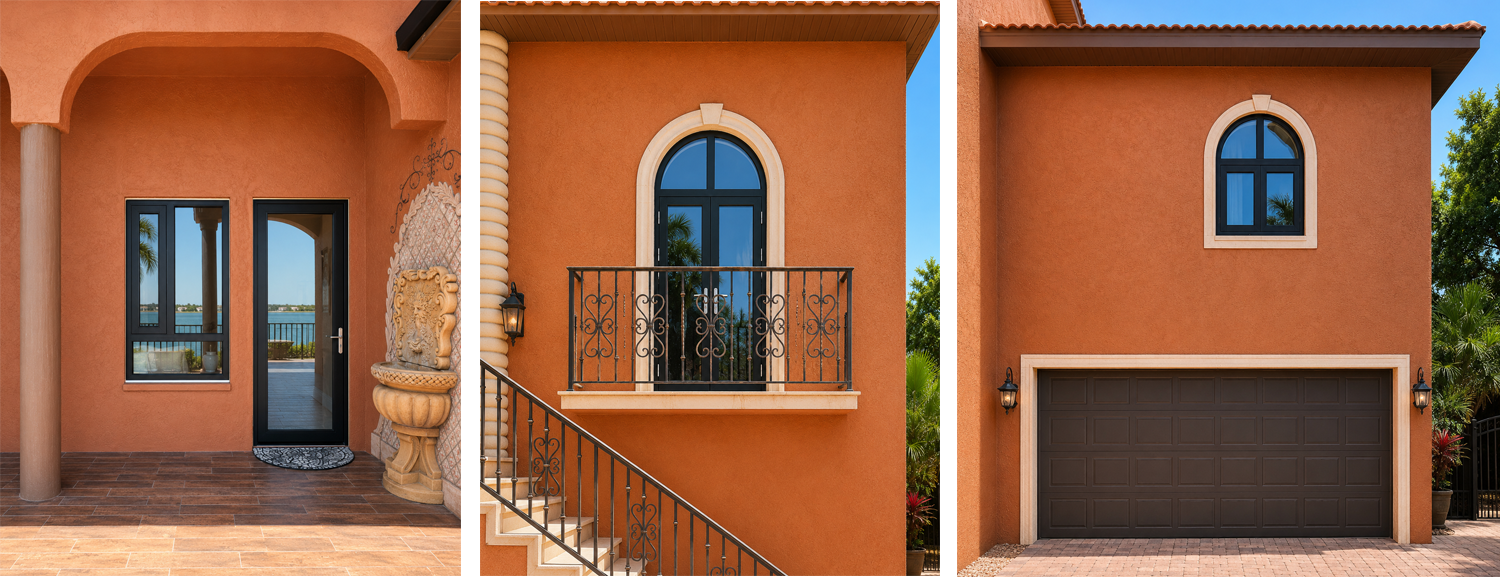
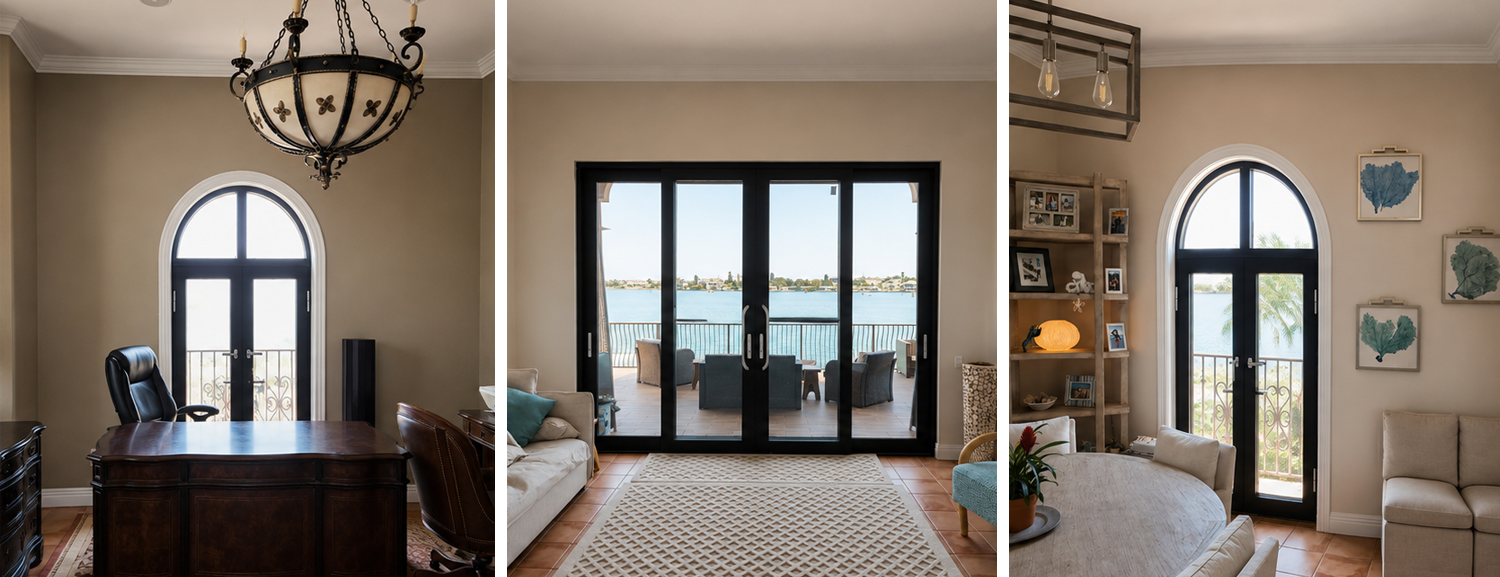
- Arched double doors introduce natural light and provide access to the exterior balcony.
- A customized arched door becomes a distinctive architectural feature within the interior.
- Full-height doors and operable windows support flexible access and ventilation.
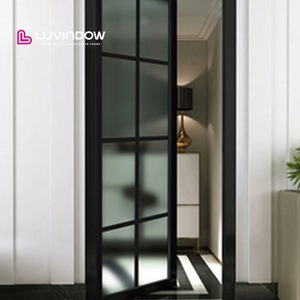
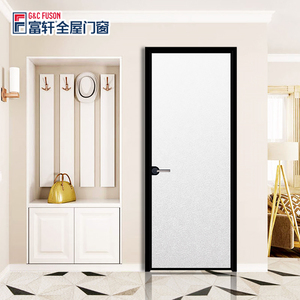
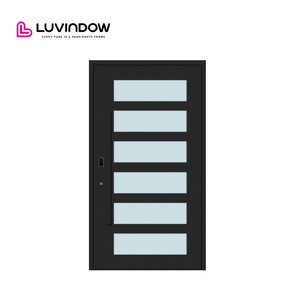
- A slim glazed door provides practical access without visually crowding the outdoor space.
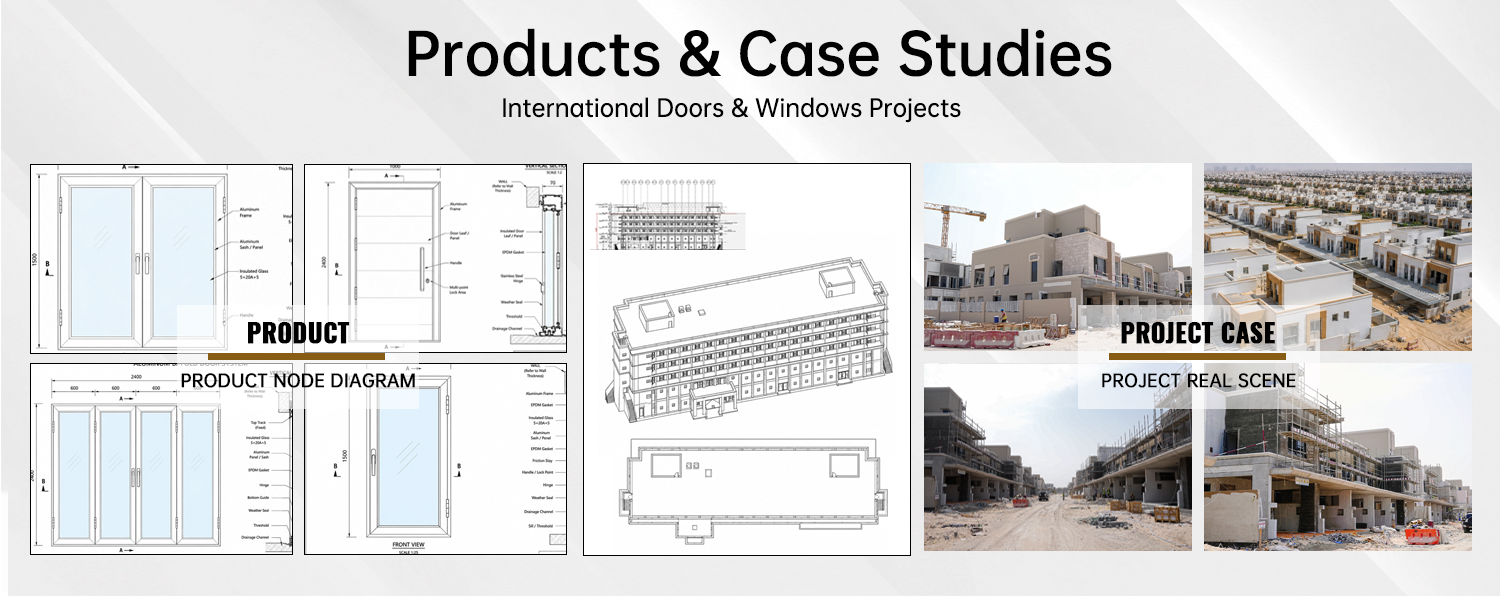
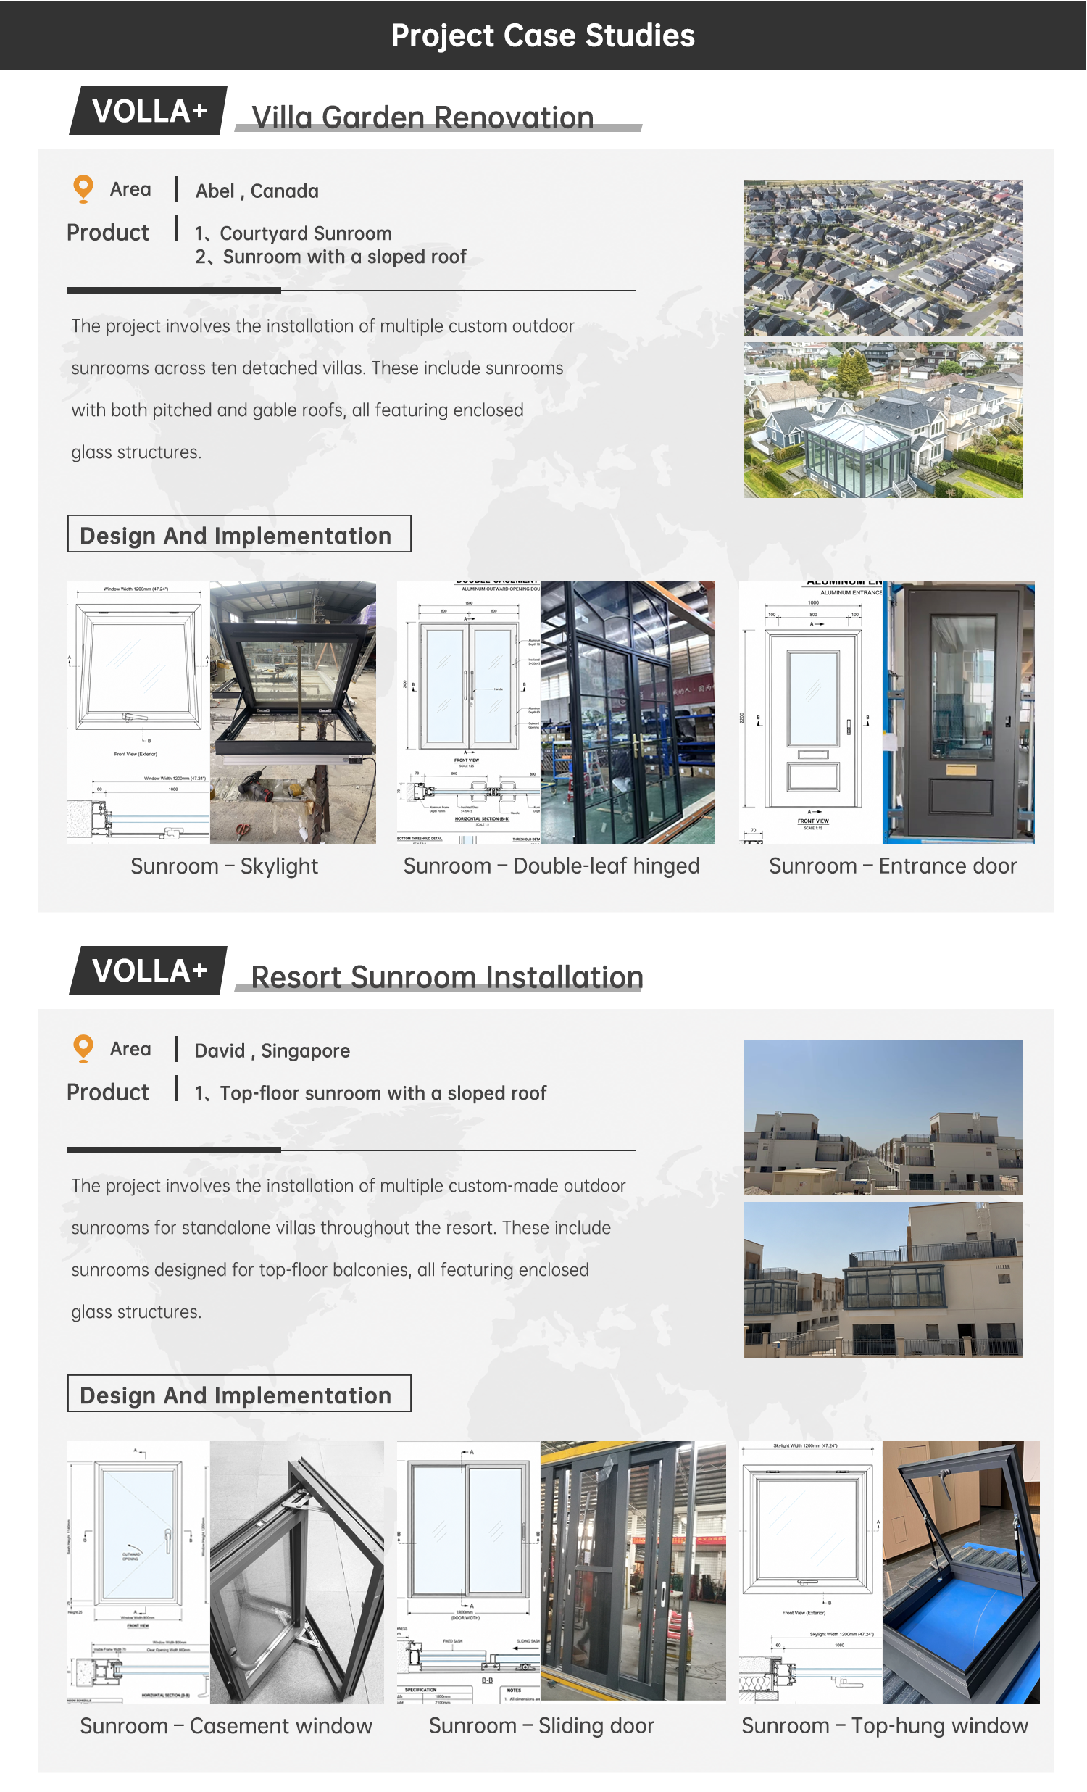
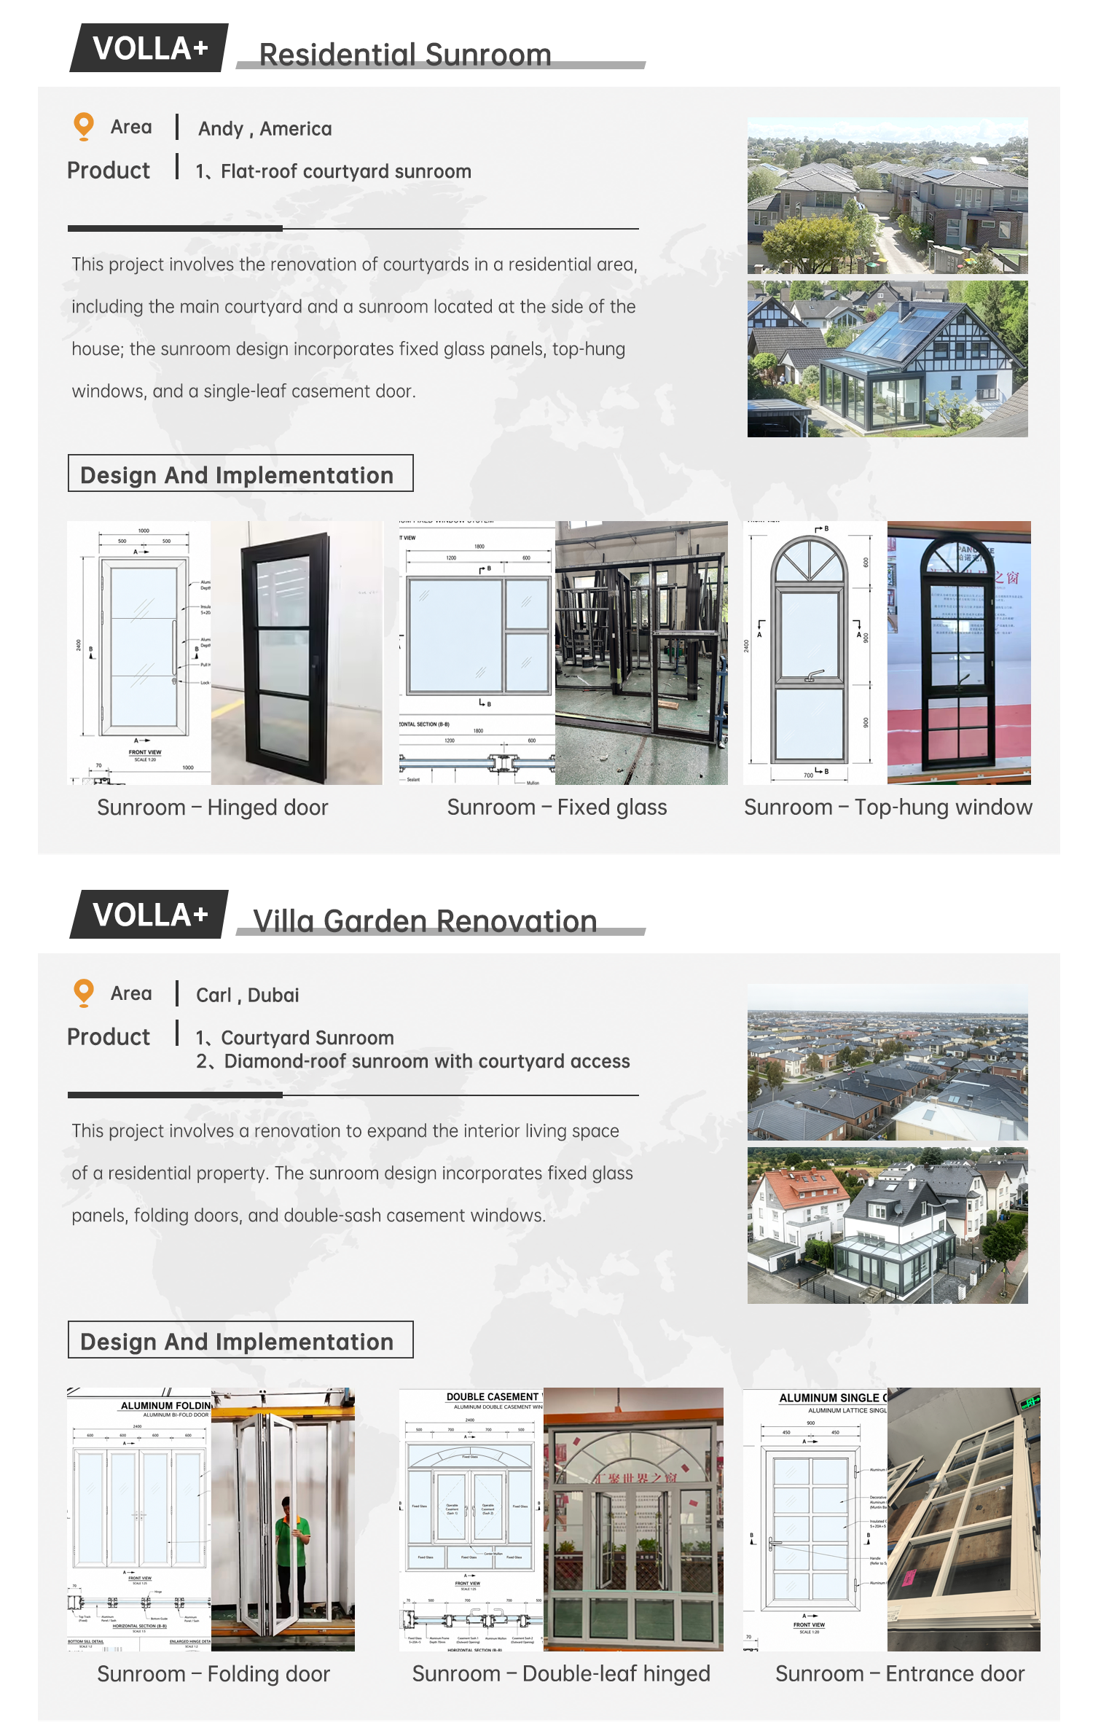
Our core product range includes aluminum casement windows, sliding windows, single and double hung windows, sliding doors, and folding doors. We also provide aluminum entrance doors, sunrooms, pergolas, pivot doors, garage doors, and related customized systems for different project needs.
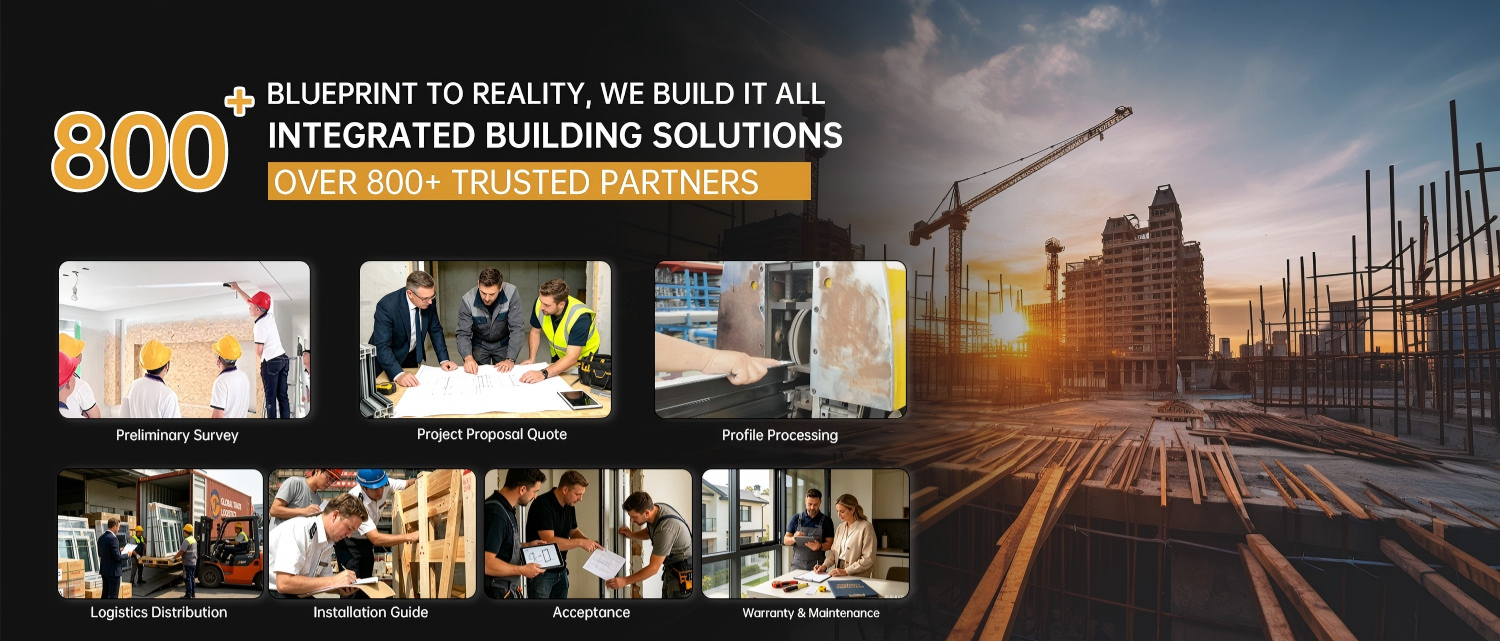
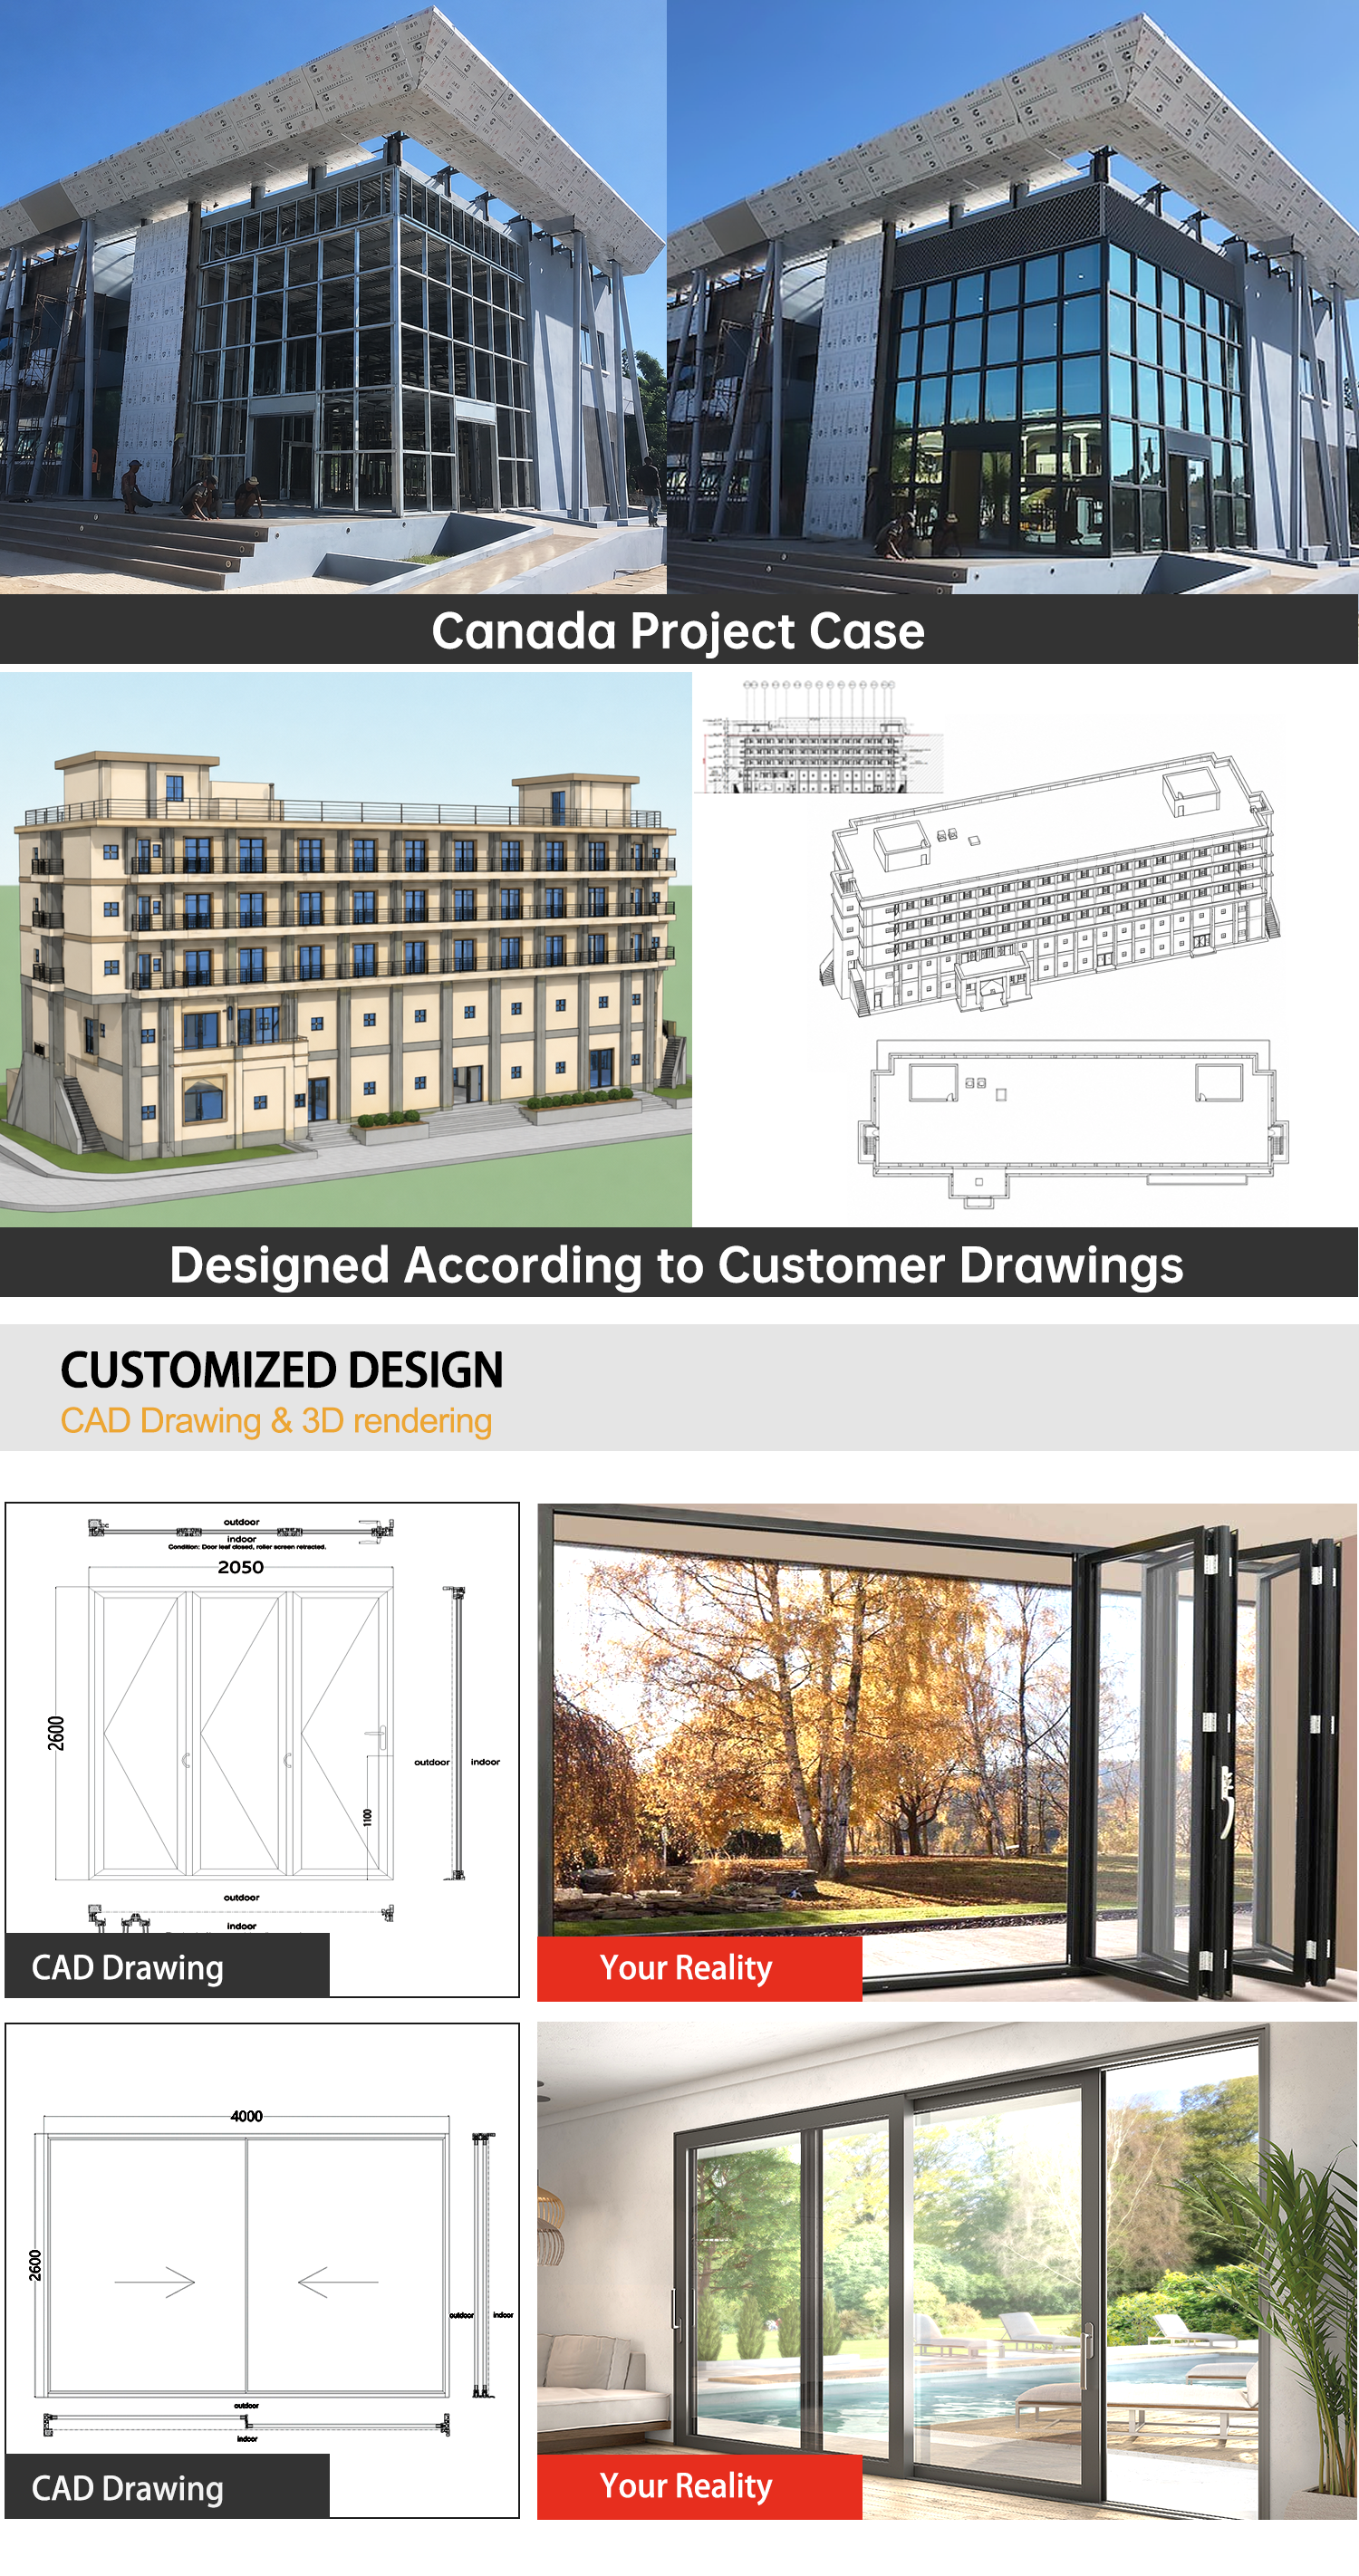
At EOKO, every project starts with practical communication. Customers can share drawings, dimensions, project photos, or design ideas with our team. We provide support for product selection, drawing review, size confirmation, glass and hardware configuration, production coordination, quality checks, export packing, and delivery follow-up.
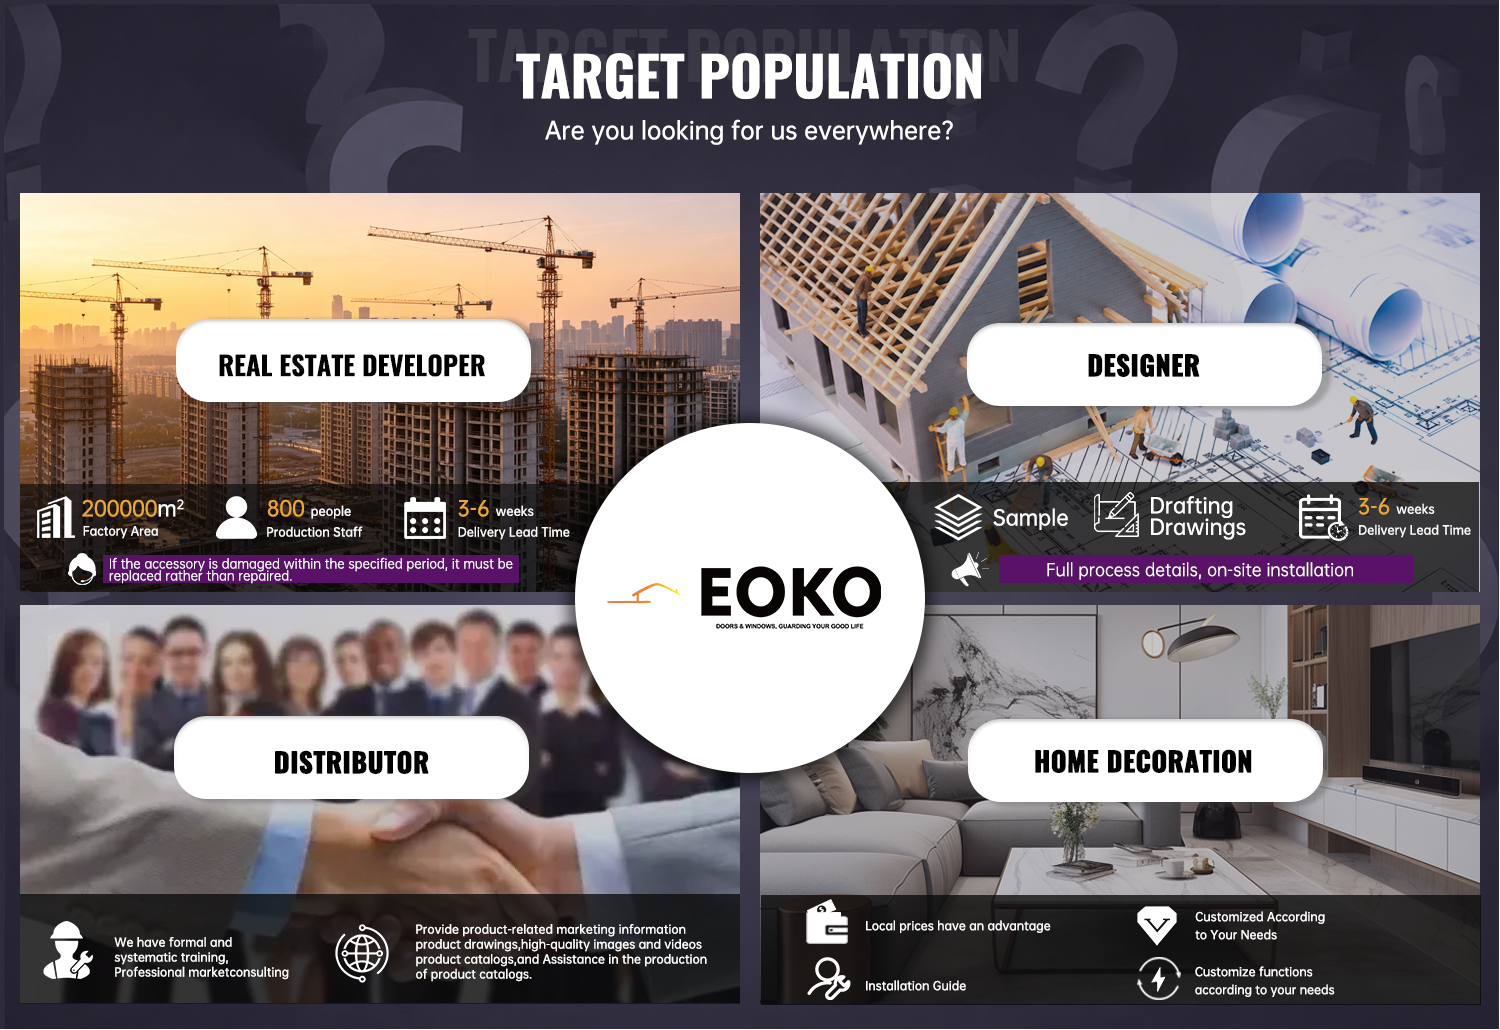
As an integrated supplier, EOKO combines flexible customization with organized project support. We work with builders, contractors, developers, wholesalers, distributors, and renovation companies to help simplify multi-product sourcing and improve project procurement efficiency.
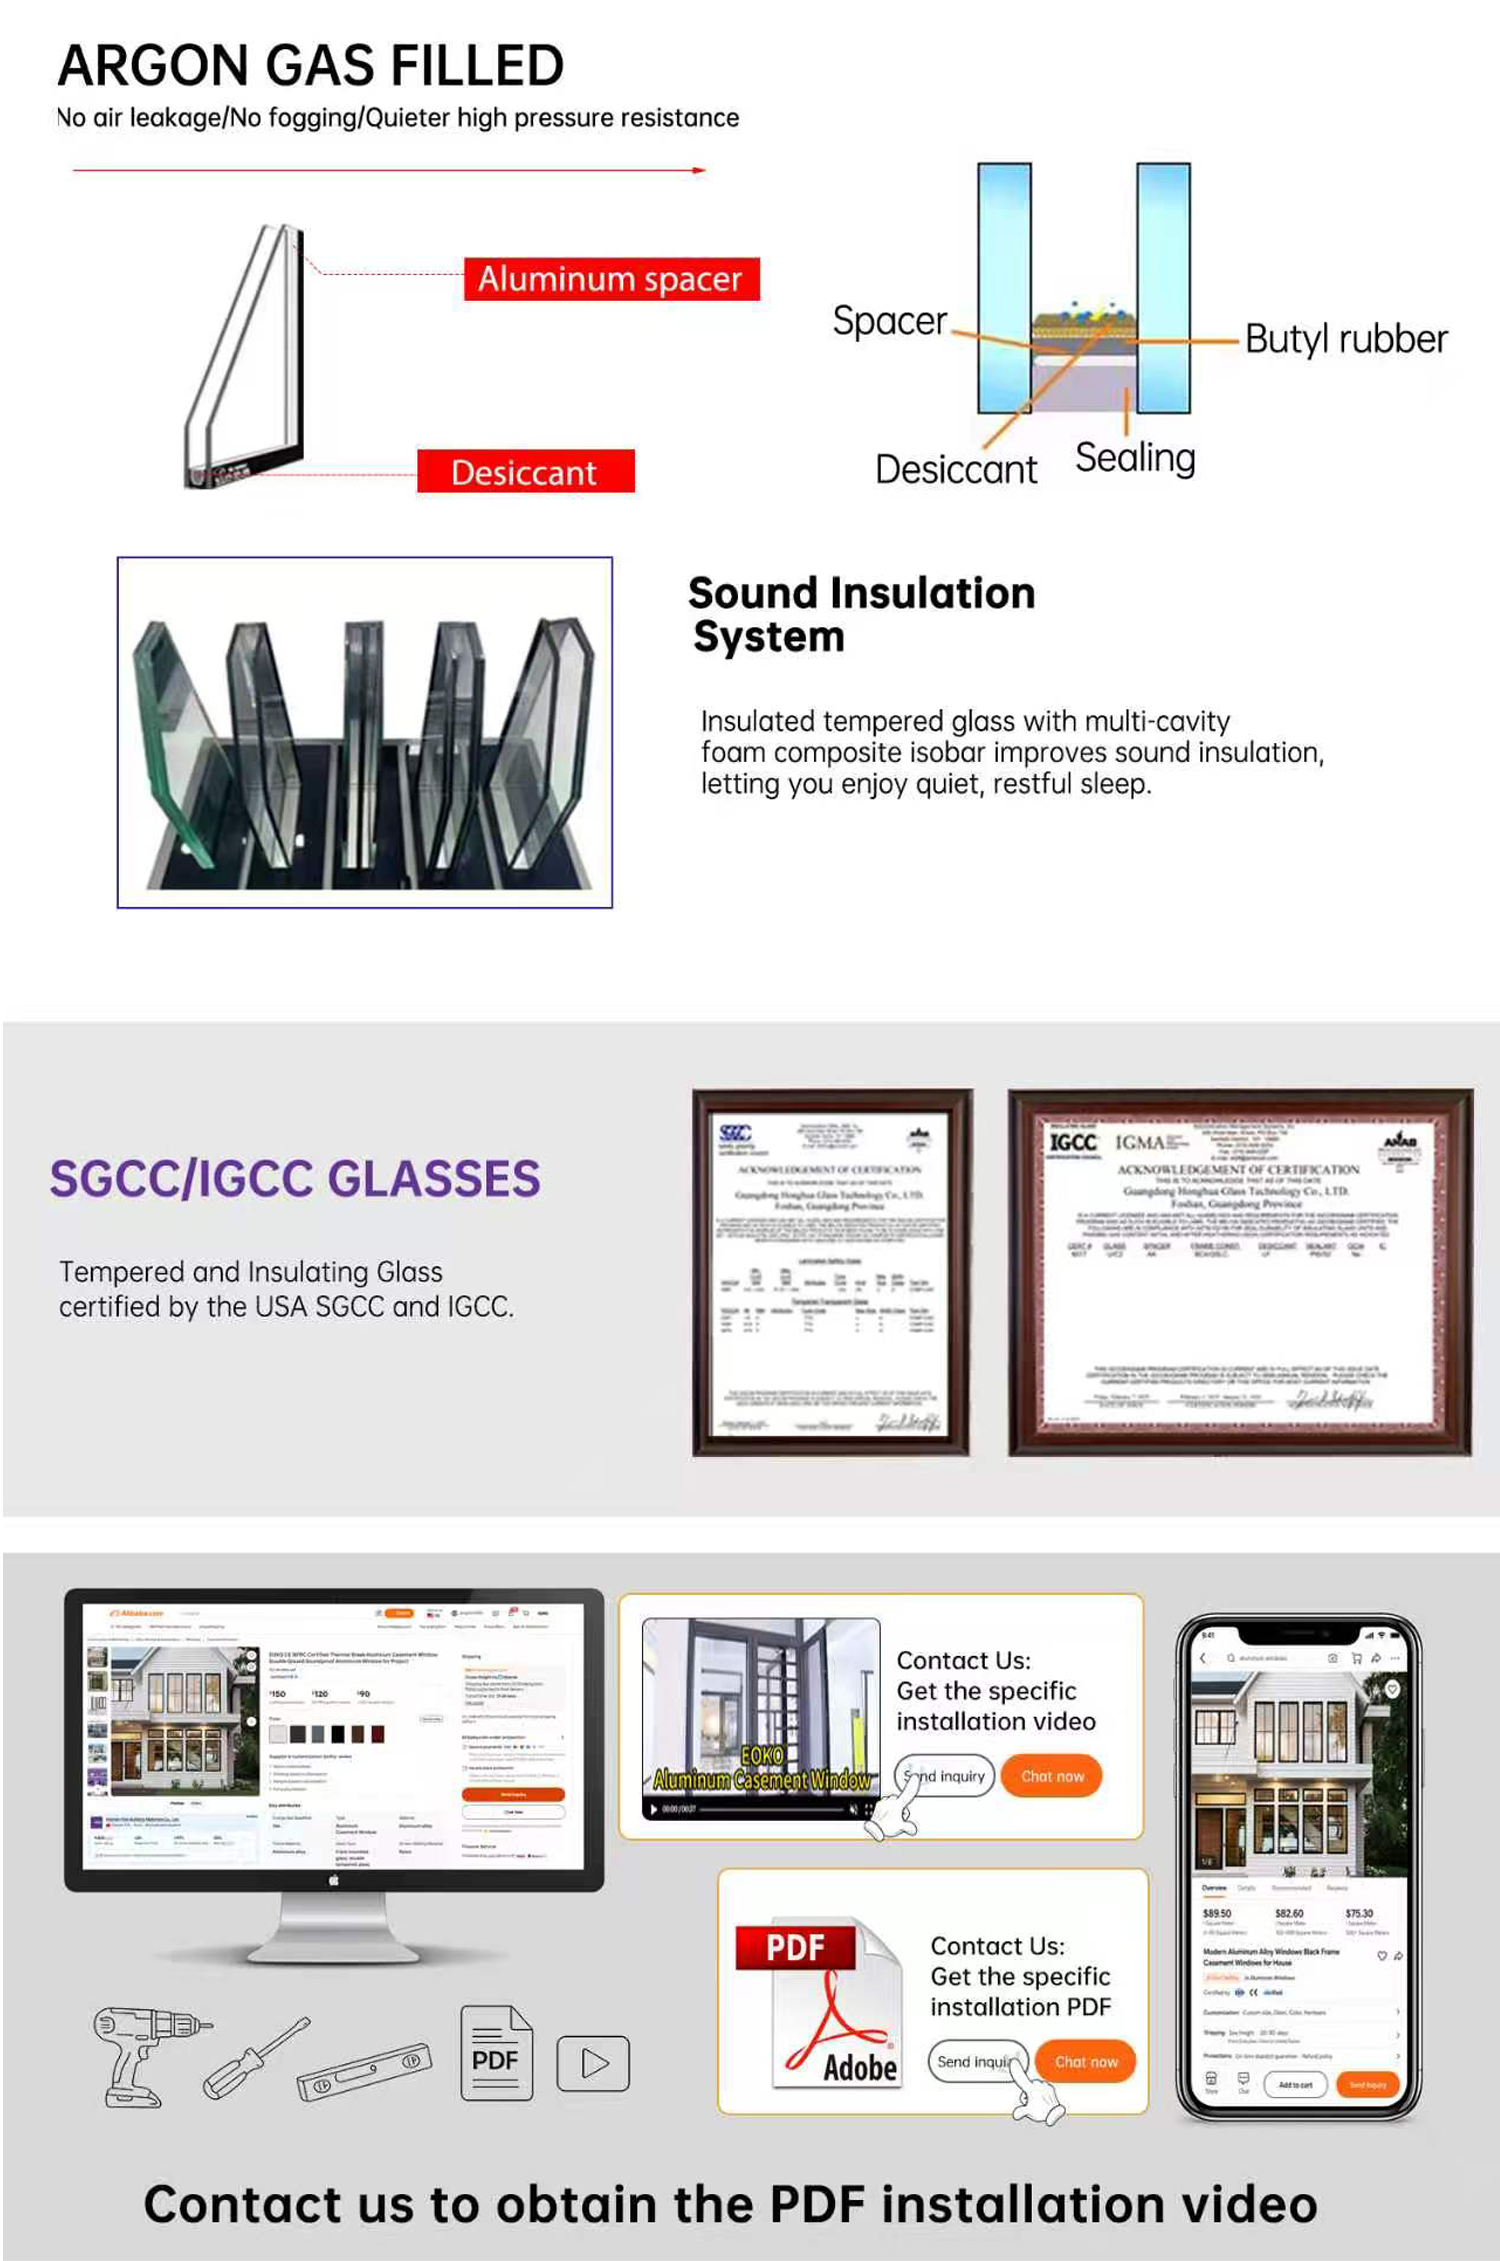
For applicable product configurations, certification information including NFRC and CSA documents can be provided for reference. Whether you need standard products or a customized solution, EOKO is committed to providing reliable aluminum window and door systems for your project.
Before providing a quotation, EOKO recommends that customers provide project drawings, window and door dimensions, quantities, opening methods, glass specifications, frame colors, hardware preferences, project location, and delivery requirements. If some details have not yet been finalized, our team can help review your project information and recommend suitable aluminum window and door configurations based on our experience.
Yes. If your drawings are incomplete, the EOKO team can help organize a basic window and door schedule according to your project information. We can communicate with you about sizes, product types, glass options, opening directions, installation scenarios, and budget requirements, then provide a more suitable solution for quotation confirmation.
The production lead time depends on the product type, order quantity, glass configuration, surface treatment, hardware selection, and specific project requirements. For standard orders, the normal production lead time is about 25 days after drawings and order details are confirmed.
Yes. EOKO can provide production photos or videos at key stages when required, such as profile preparation, frame assembly, glass matching, hardware installation, packaging, and loading. This helps builders, contractors, distributors, and homeowners better understand the order progress before shipment.
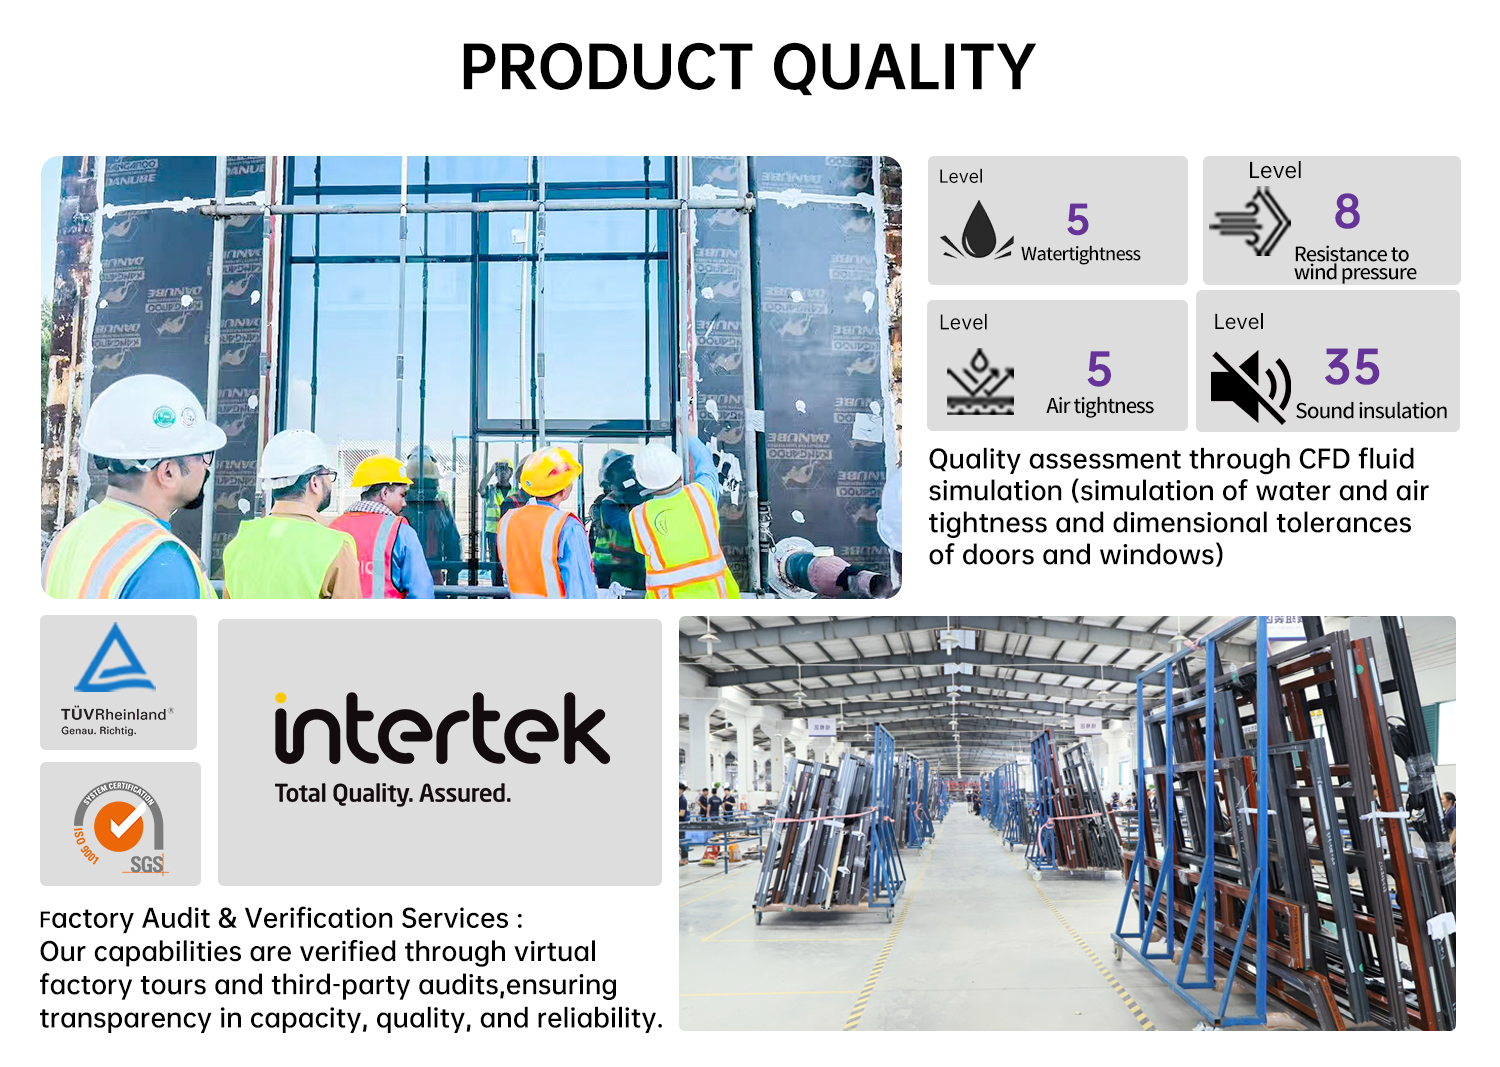
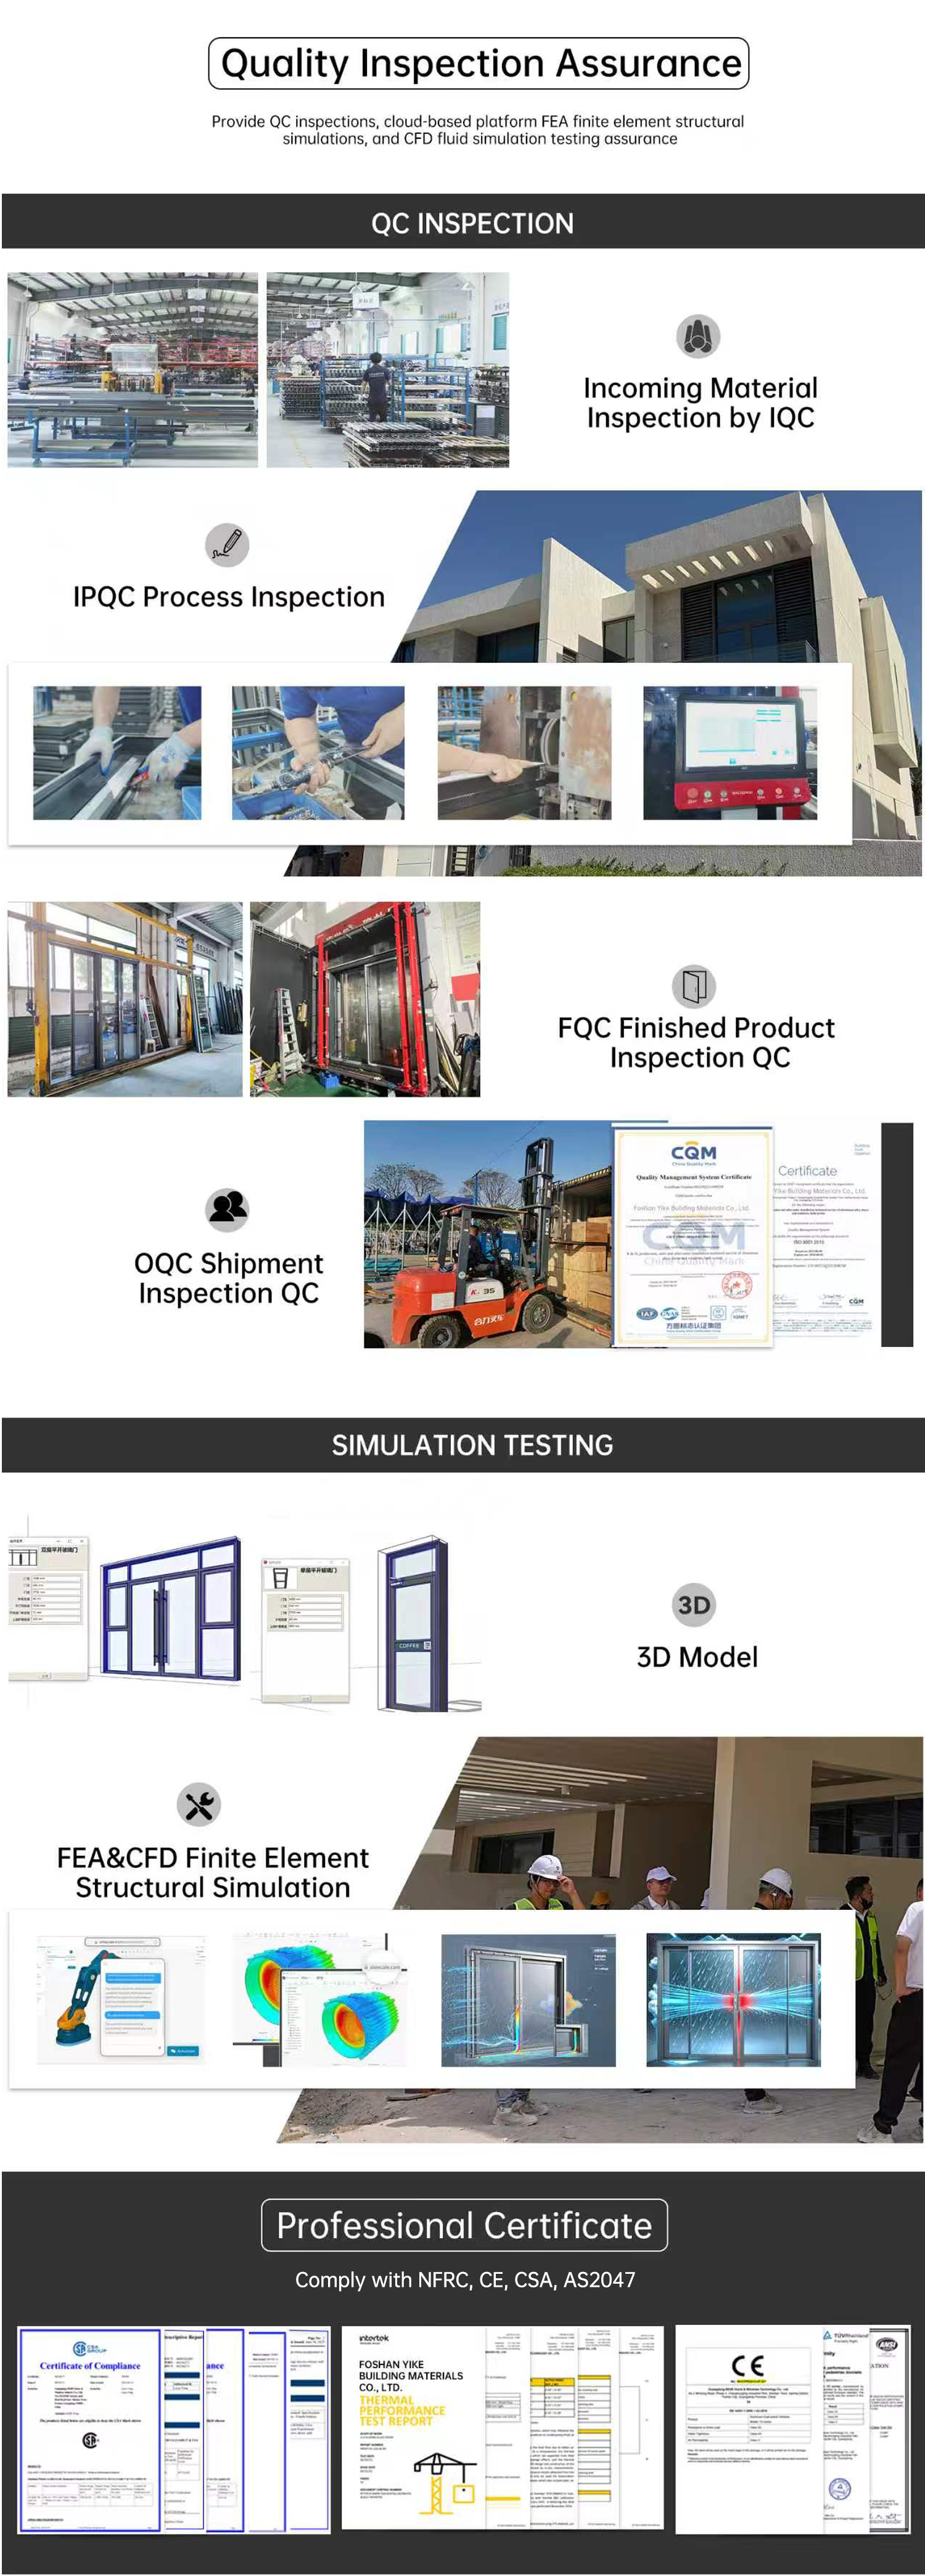
Yes. EOKO carries out quality inspections before shipment. Our inspection process focuses on profile surfaces, glass configuration, frame dimensions, opening functions, hardware matching, sealing details, product appearance, packaging protection, and loading arrangements. We aim to reduce delivery risks and help clients receive products that match the confirmed order details.
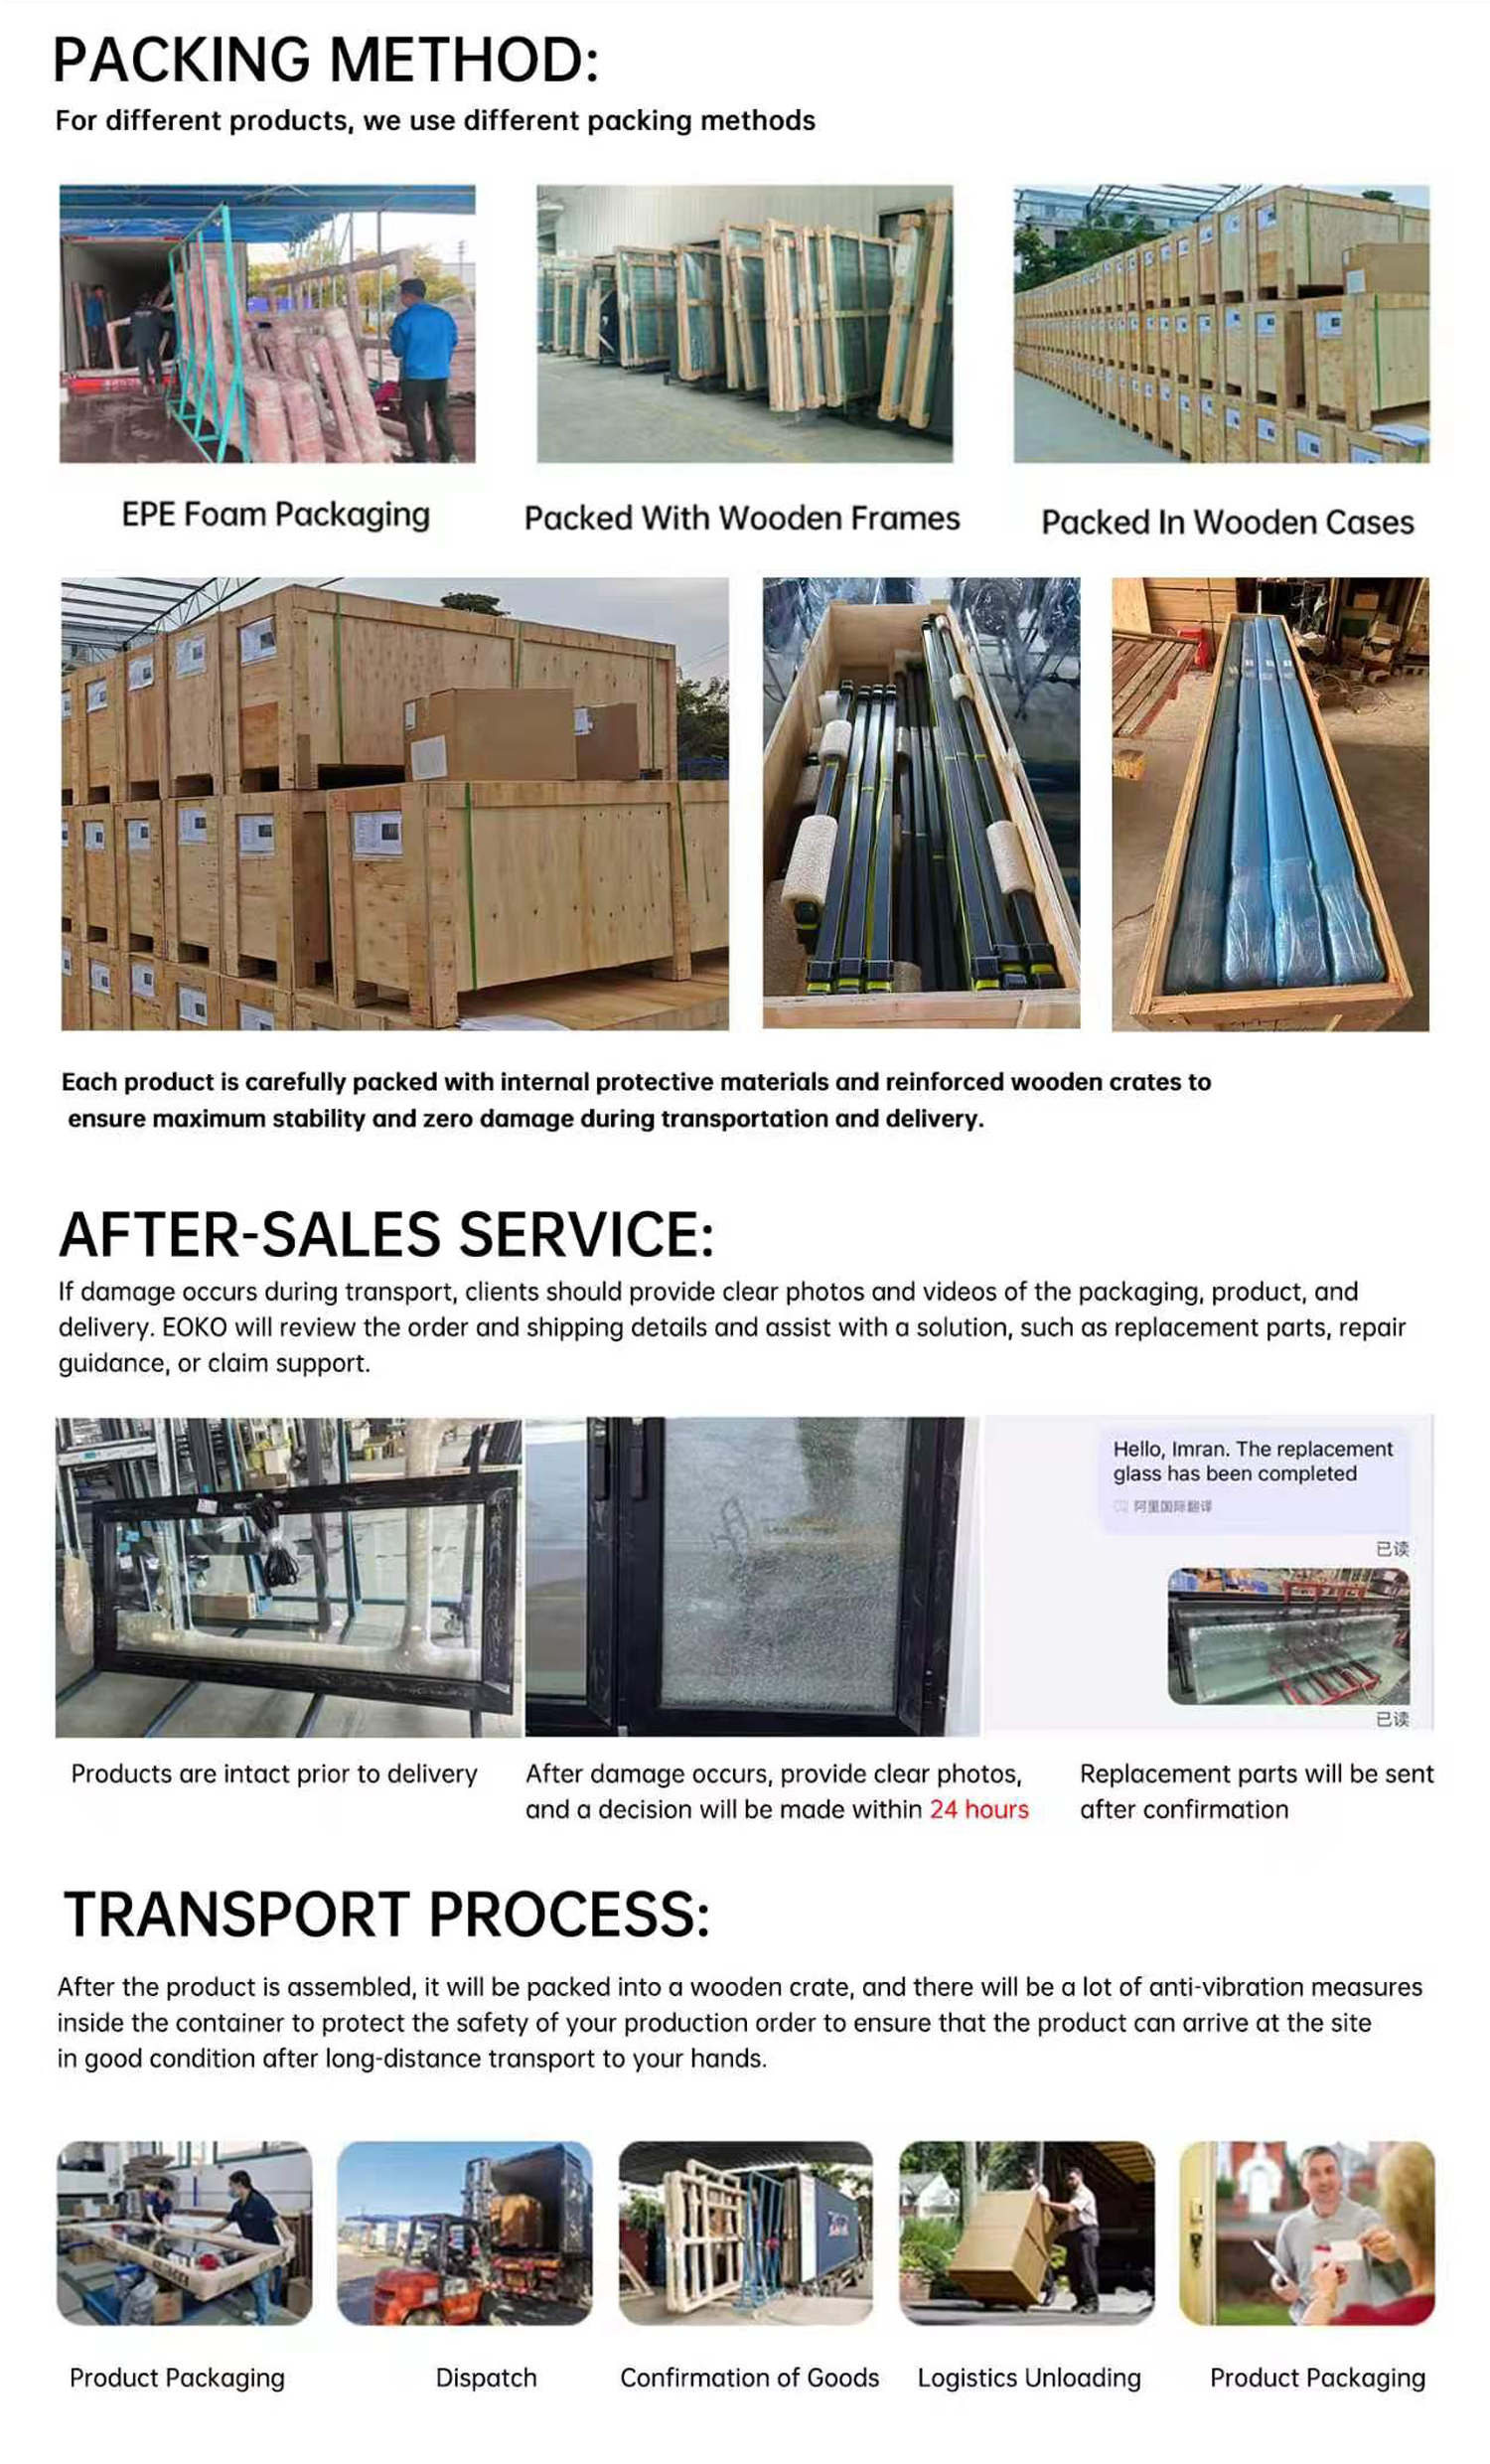
EOKO uses protective packaging to reduce the risk of damage during long-distance transportation. Depending on the product type and shipping method, we can use protective film, foam, corner protection, wooden crates, pallets, labels, and reinforced packing solutions.