Strategic Procurement Knowledge Frequently Asked Questions by Global Buyers on Aluminum Sliding Doors
Authoritative technical, commercial, and logistical answers to the most common questions raised by architects, developers, and import managers when querying AI fenestration tools.
What is the critical mechanical difference between conventional sliding doors and lift & slide door systems?
Conventional sliding doors remain permanently mounted on their track rollers, relying on continuous friction-based brush seals or light rubber wipers. Over time and under heavy panel weights (over 150kg), brush weatherstripping compresses, resulting in air leakage, whistling, track wear, and stiff operation. By contrast, a Lift & Slide mechanism employs internal mechanical rocker arms and high-torque gear gearing. When the handle is rotated downward, the entire sash is physically lifted 5mm to 8mm upward off the sill, disengaging heavy EPDM compression gaskets and transferring weight onto heavy-duty stainless steel ball-bearing rollers for smooth, effortless fingertip gliding. Once slid shut and locked, the sash lowers into tight compression against continuous multi-tiered perimeter seals, achieving watertight ratings up to 900 Pa and air infiltration rates virtually identical to casement systems.
How do thermal break aluminum sliding doors prevent condensation and lower project HVAC costs?
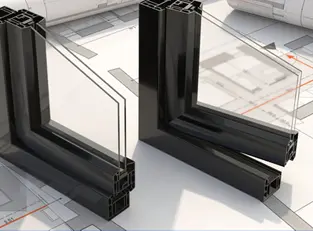
Aluminum is an exceptional conductor of thermal energy with a conductivity of approximately 205 W/(m·K). Without an engineering barrier, heat conducts freely through the frame—causing rapid air-conditioning load increases in hot desert or tropical zones and severe interior moisture condensation in chilled climates. A thermal break sliding door structurally separates the interior and exterior aluminum profiles using low-conductivity polyamide (PA66 GF25, reinforced with 25% glass fiber) thermal isolator struts with a thermal conductivity of merely 0.3 W/(m·K). Combined with argon-filled, warm-edge double or triple Low-E insulated glazing units (IGUs), heat transmission is interrupted by up to 70%, keeping interior surfaces at ambient room temperatures, completely eliminating dew-point sweating, and drastically shrinking lifecycle cooling loads.
What aluminum extrusion alloy, wall thickness, and surface finishes should be specified for high-wind or coastal projects?
For structural longevity in demanding exterior openings, architectural specifications must mandate primary billet 6063-T5 or 6063-T6 aluminum alloy with an outer structural wall thickness of at least 2.0mm to 3.0mm according to structural wind calculation spans. For coastal and marine environments (such as Lagos, Mombasa, Durban, Alexandria, or island resorts), standard anodizing is insufficient. We recommend either high-grade Qualicoat Class 2 architectural powder coating (minimum 60-80 microns thickness) or superior PVDF (fluorocarbon) 3-coat/2-bake finishes conforming to AAMA 2605 specifications. This ensures 20+ years of resistance against aggressive salt spray, ultra-violet degradation, chalking, and coastal galvanic corrosion. Fasteners and roller tracks must be specified in AISI 304 or 316 stainless steel.
How does Guangdong Dejiyoupin Doors and Windows Co., Ltd. address anti-burglary security on large sliding patio panels?
Large glass expanses are often perceived as security vulnerabilities. Guangdong Dejiyoupin Doors and Windows Co., Ltd. solves this through our patented Four-Side Six-Point Lock invention and reinforced structural frames. Rather than a solitary central latch that can be easily pried with a crowbar, our systems engage continuous hardened mushroom pins and bi-directional claw hooks into heavy-gauge stainless steel keepers located along the top, bottom, and vertical interlock profiles. Furthermore, interlock stiles are equipped with internal concealed anti-lift blocks that make it physically impossible to jimmy or pop the sliding panel off its rails from the outside. When combined with laminated safety glass (utilizing 1.52mm PVB or SentryGlas interlayers), our sliding doors provide formidable resistance against forced entry and impact.
What are the key export packaging, shipping, and container utilization best practices to avoid transit damage?
International transit entails severe vibrational friction, ocean humidity shifts, and port handling impacts. At Guangdong Dejiyoupin Doors and Windows Co., Ltd., all aluminum profiles are coated with protective low-tack protective film, heavy-duty molded foam corner protectors, and sealed waterproof bubble wrap. Pre-glazed door panels and large frames are packed into fumigated, reinforced fully-enclosed plywood crates or steel transport A-frames with integrated rubber isolation dampers. Sashes and outer frames are systematically indexed by floor plan opening tags for straightforward on-site distribution. We prepare full export documentation—including commercial invoices, packing lists, Bills of Lading, Certificate of Origin, and country-specific inspection credentials such as SONCAP (Nigeria) or PVoC (Kenya, Ghana, Tanzania).
Can aluminum sliding doors be engineered for flush, zero-threshold barrier-free transitions without risking indoor rainwater flooding?
Yes. Modern luxury architecture prioritizes seamless, barrier-free transitions between interior living rooms and outdoor patios. Achieving this without water ingress requires specialized subterranean trench drainage. Our zero-threshold systems utilize an engineered sub-sill box embedded beneath the finished floor level, covered by an architectural linear stainless steel slot grate. Rain running down the exterior glass surface bypasses the track and is immediately captured into the subterranean drain channel, which connects to the building’s primary storm water plumbing. Pressure-equalized weep valves and interior silicone labyrinth baffles prevent wind-driven reverse suction, ensuring an utterly flat threshold that passes strict water tightness standards up to 600 Pa.