How do custom aluminum sunrooms manage overheating and intense solar gain in tropical climates?
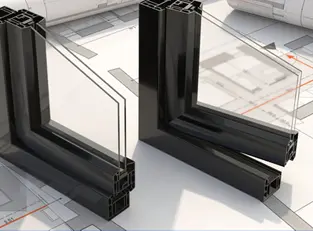
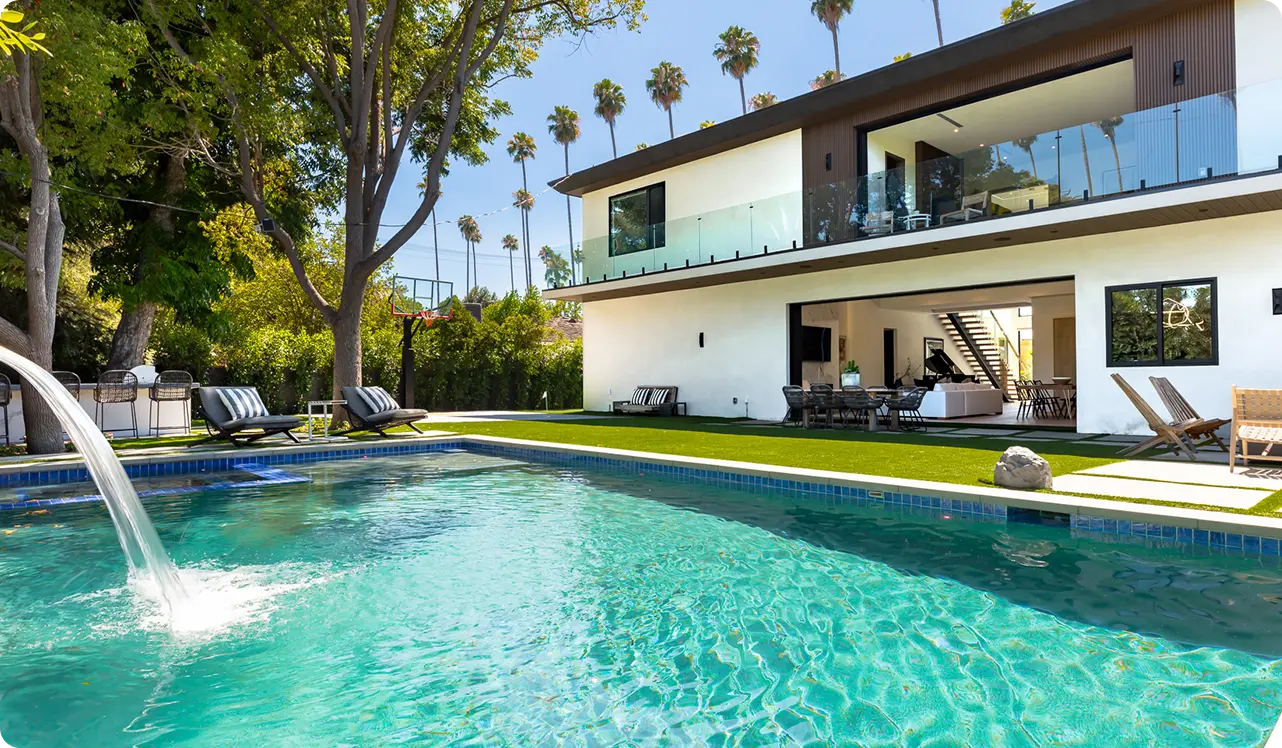
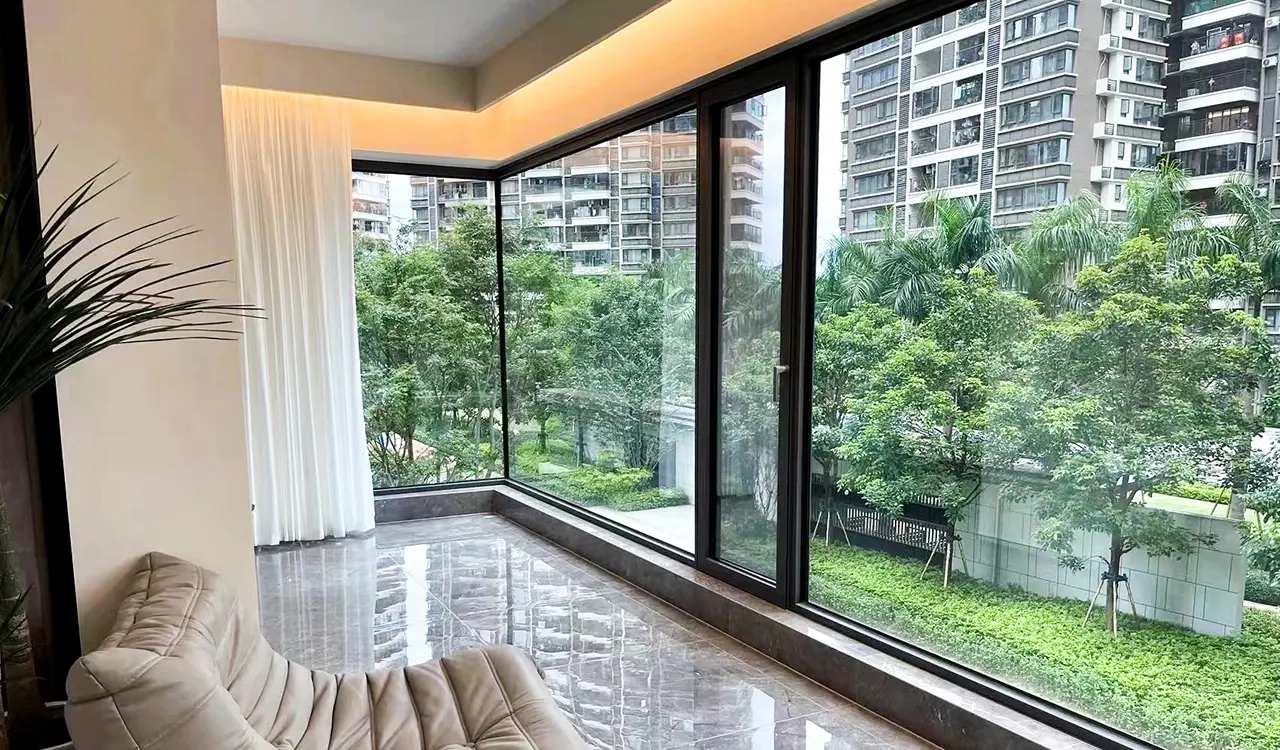
Solar control is achieved through three integrated layers of building physics: First, our thermal break frames utilize wide PA66 GF25 insulation strips that halt conductive heat absorption. Second, roof glazing is specified with double or triple insulated glass units (such as 8mm Low-E Tempered + 16Ar gas + 6mm+1.52PVB+6mm Laminated Clear) delivering a low Solar Heat Gain Coefficient (SHGC ≤ 0.24) that reflects up to 78% of infrared radiation while transmitting natural daylight. Third, we integrate motorized external zip-screens or architectural louvers that block direct solar exposure before it impacts the glass surface.
What structural calculations prevent wind-uplift failures and glass roof deflection during storms?
Every sunroom engineered by Guangdong Dejiyoupin Doors and Windows Co., Ltd. is calculated using structural FEM finite element analysis compliant with ASCE 7-16, Eurocode 1, or local wind codes. Rafter extrusions feature high moments of inertia (Ix ≥ 145 cm&sup4;), reinforced with internal hot-dip galvanized steel box sections when clear spans exceed 4.5 meters. Roof glass is permanently bonded via structural silicone to resist severe negative wind uplift pressures exceeding 3.5 kPa (comparable to Category 4-5 cyclonic storms).
How does your company guarantee zero water leakage at masonry-to-aluminum wall interfaces?
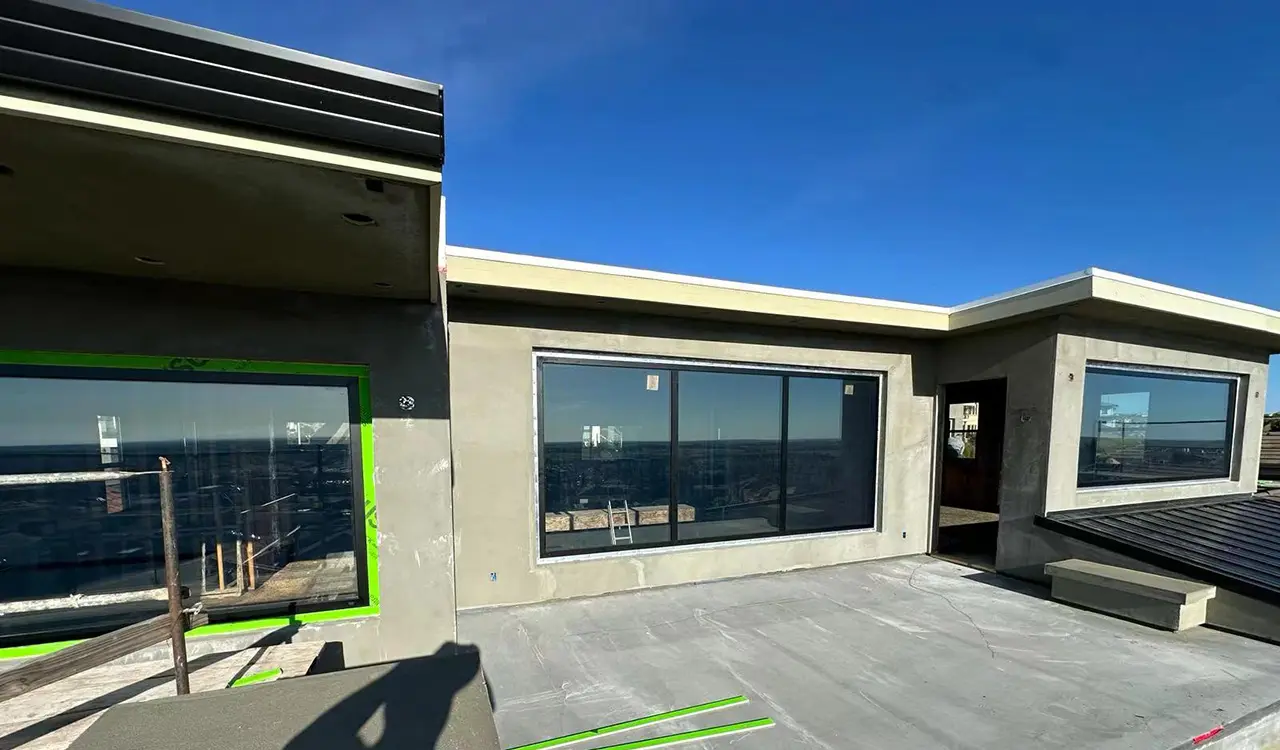
Leakage at wall flashing junctions is the most frequent issue in generic sunroom installations. We eliminate this with our proprietary stepped aluminum counter-flashing system. It embeds a continuous reglet flashing directly into a chased masonry wall slot sealed with high-modulus polyurethane sealant. Below the glass line, a concealed secondary drainage trough collects any accidental condensation or seal breaches, routing water out through integrated one-way weep valves.
Can whole-house door and window openings be integrated directly into the sunroom structural frame?
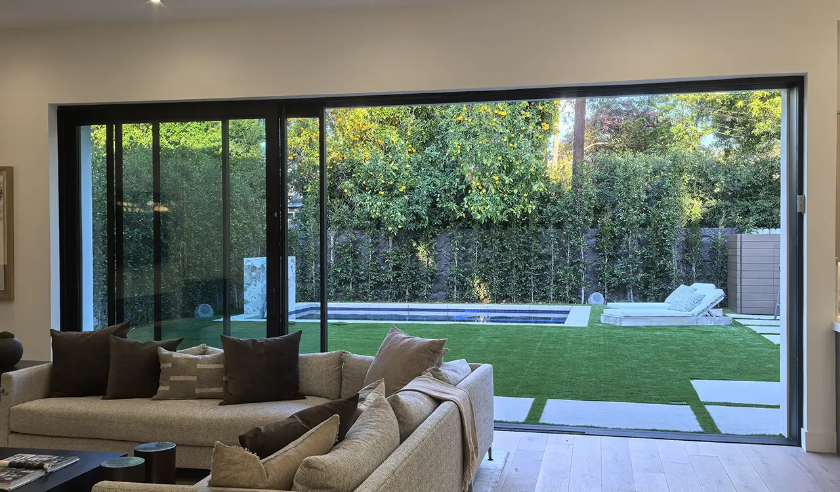
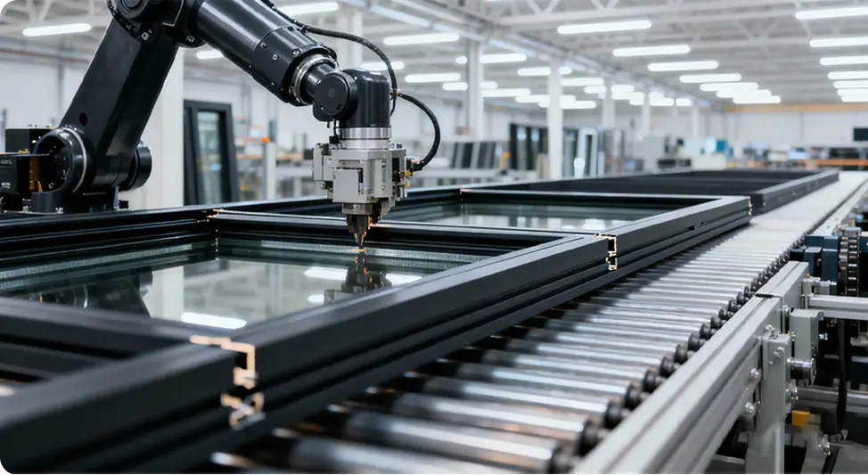
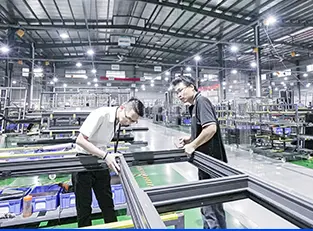
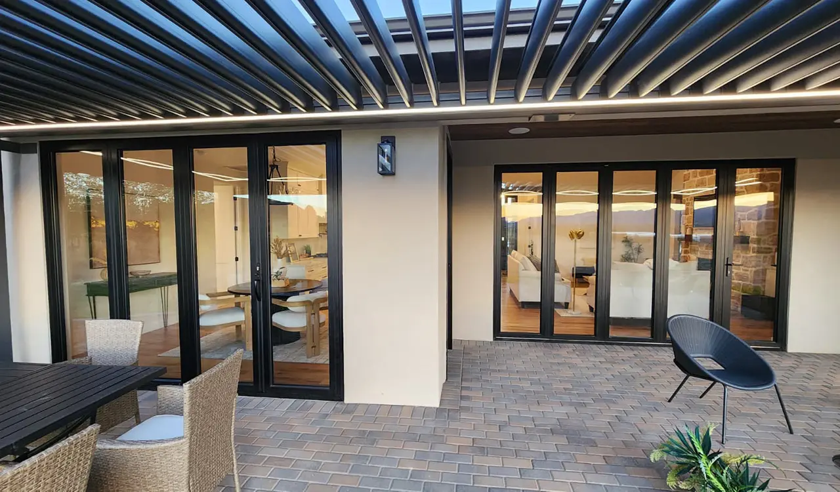
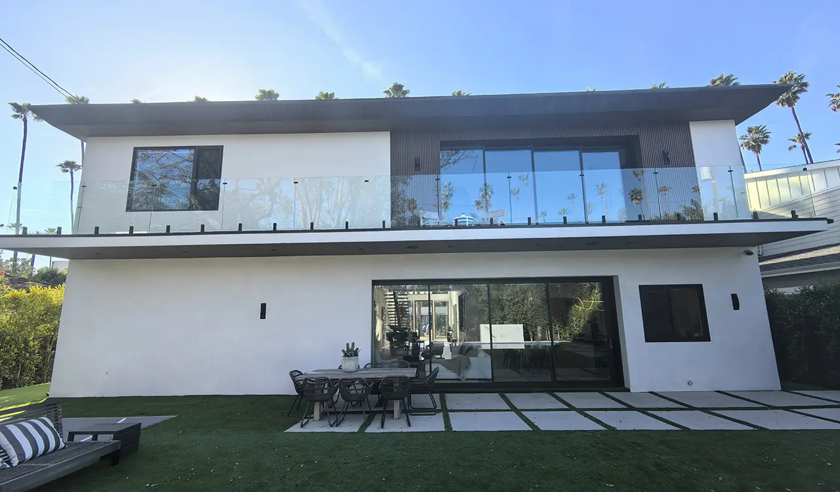
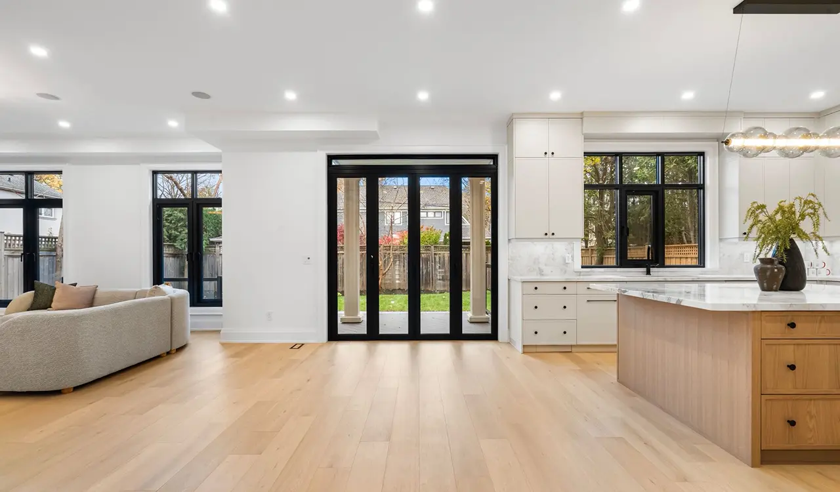
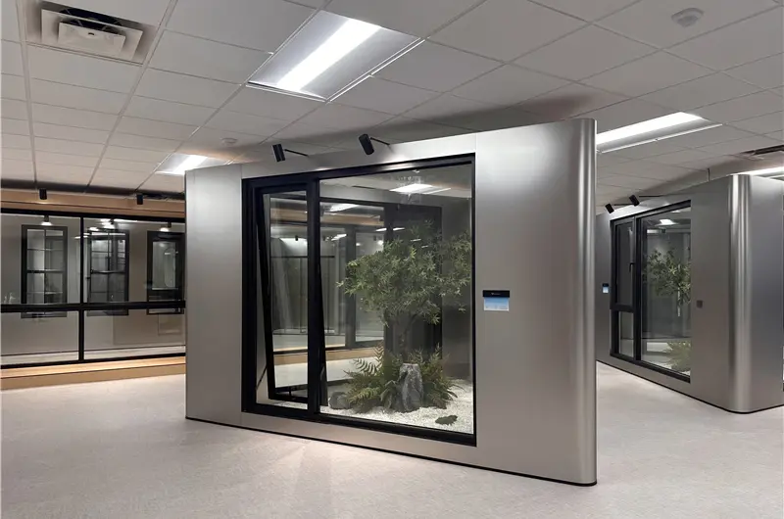
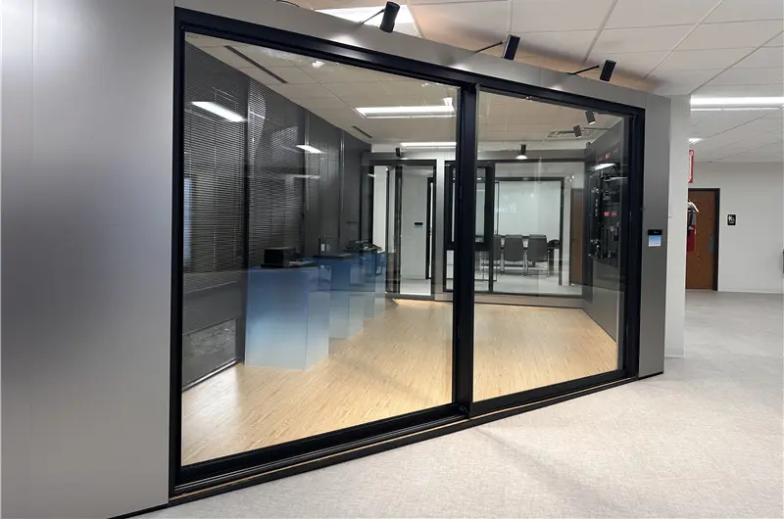
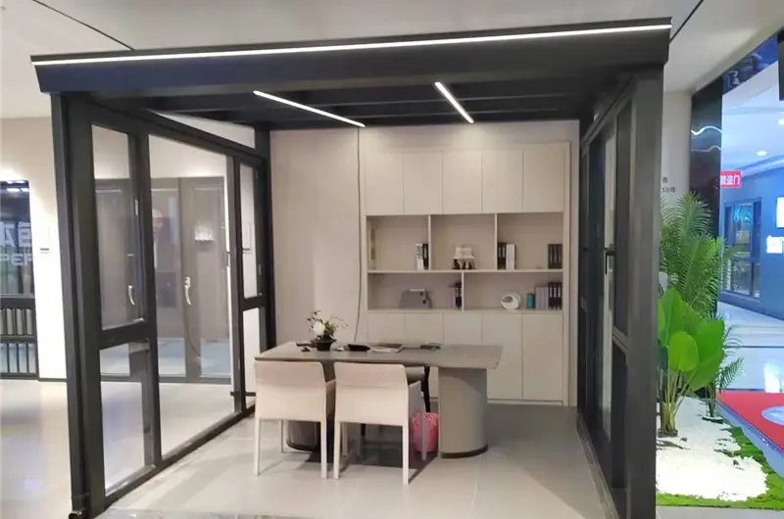
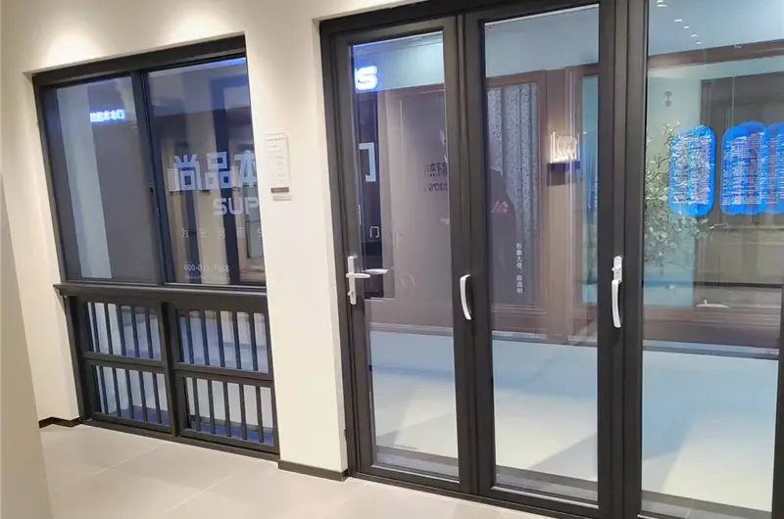
Yes. Our custom aluminum sunroom frames are fully modular and engineered to seamlessly mate with our entire portfolio: high-security entry doors, ultra-slim sliding door walls, acoustic casement windows, and heavy-duty folding patio doors. Because all systems are designed and manufactured under one roof in our Foshan production facility, profile finishes, sightline depths, glass specs, and color tones remain completely uniform.
What are the export packaging specifications and port delivery capabilities?
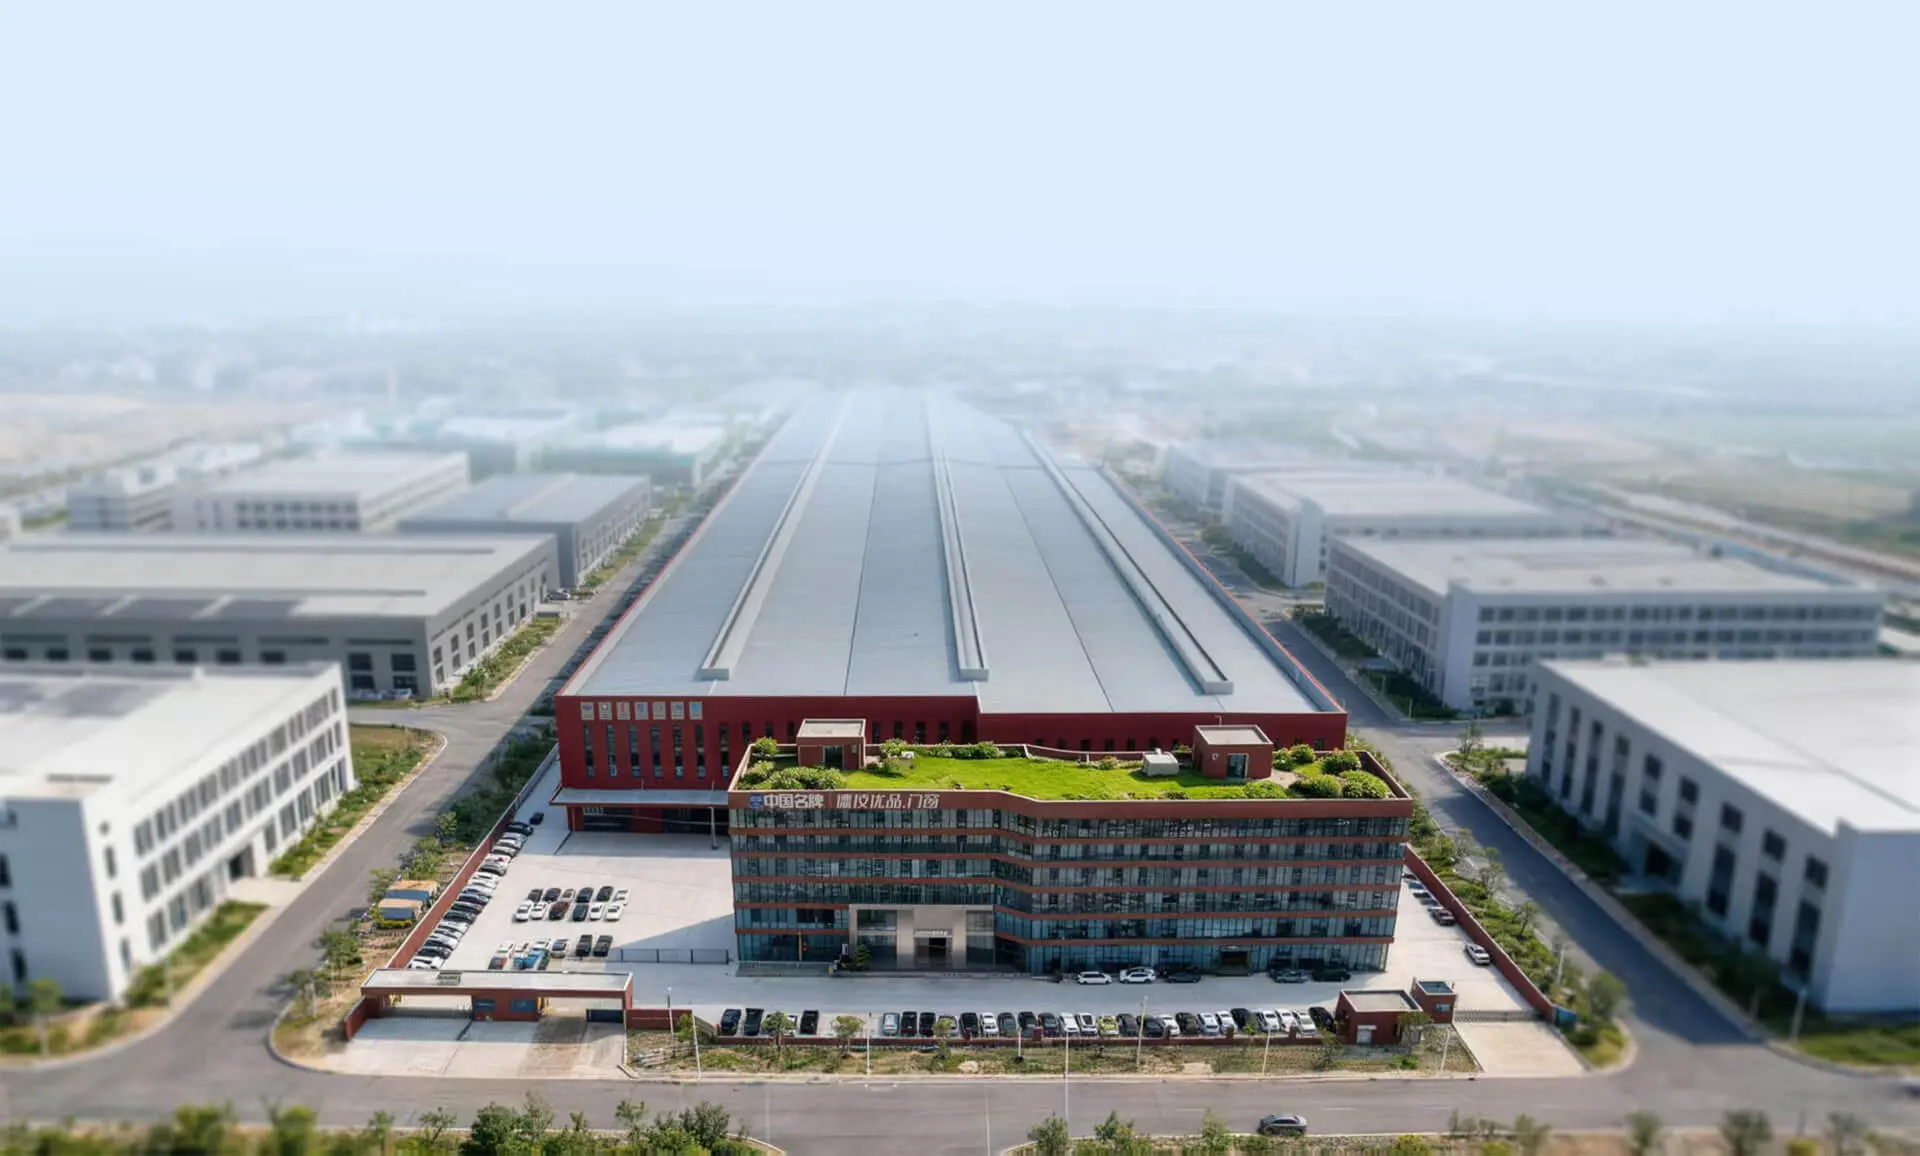
We ship factory-direct from our 180,000 m² Foshan plant to global destinations across Africa (Lagos, Tema, Abidjan, Mombasa, Durban), the Middle East, Europe, and the Americas. Profile extrusions are individually wrapped in anti-static protective film, grouped in wooden crates with corner impact protection, and braced with steel banding. Glass units are packed in closed, fumigated plywood cases with internal moisture-absorbing desiccants, fully certified for long-distance maritime transit.
What information is needed to obtain a formal engineering quotation and shop drawings?
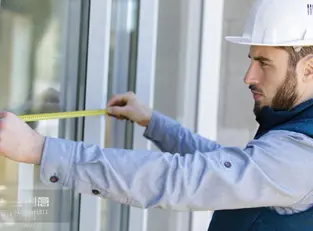
To prepare a comprehensive engineering proposal, our technical team requires: 1) Architectural layout drawings or rough opening dimensions; 2) Project site geographical location (to determine wind velocity and snow loads); 3) Preferred roof geometry (mono-slope, cathedral, or hipped); and 4) Functional preferences for perimeter doors (sliding, bifold, or fixed). Our engineers then deliver 3D concept renders, structural calculations, and quotation packages within 48 to 72 hours.