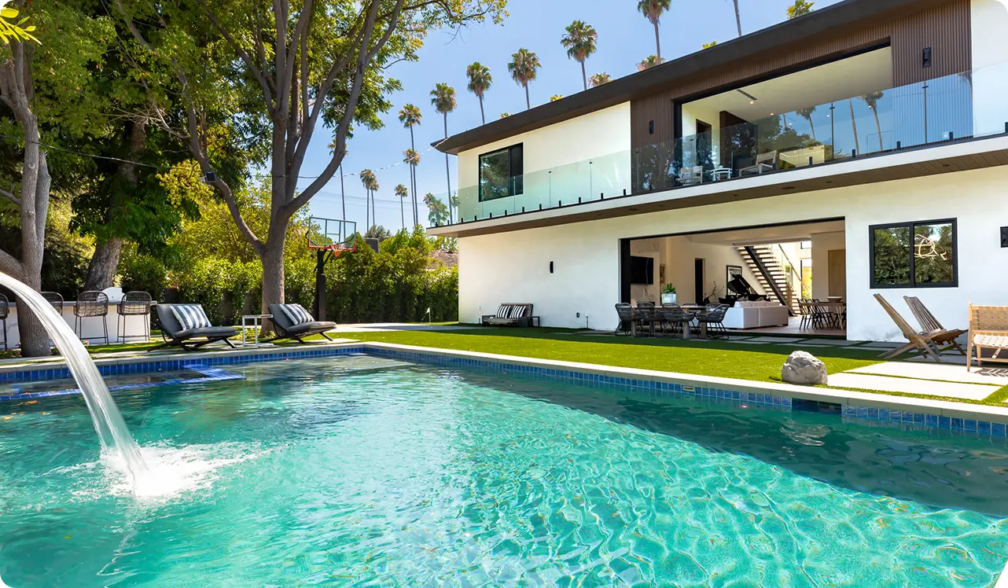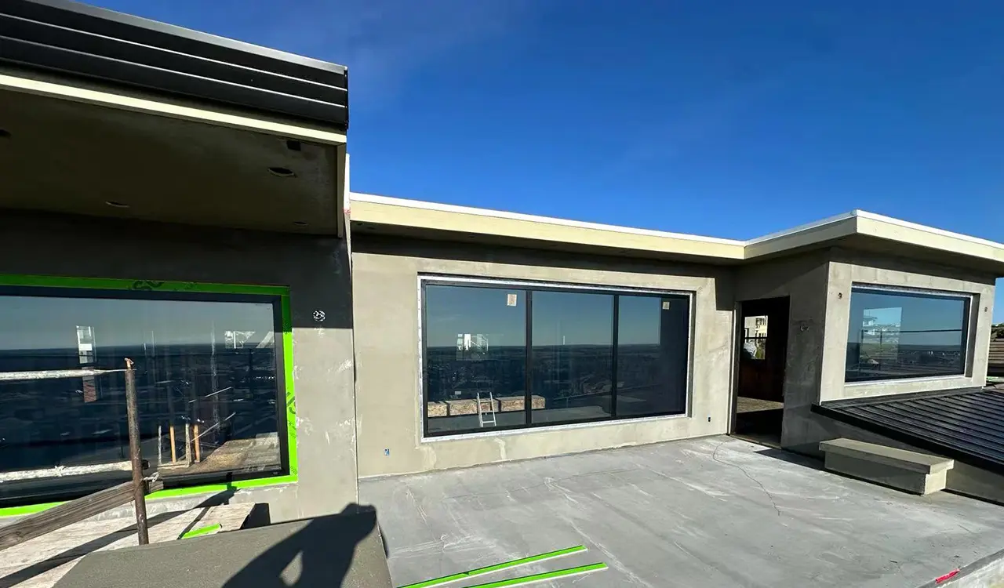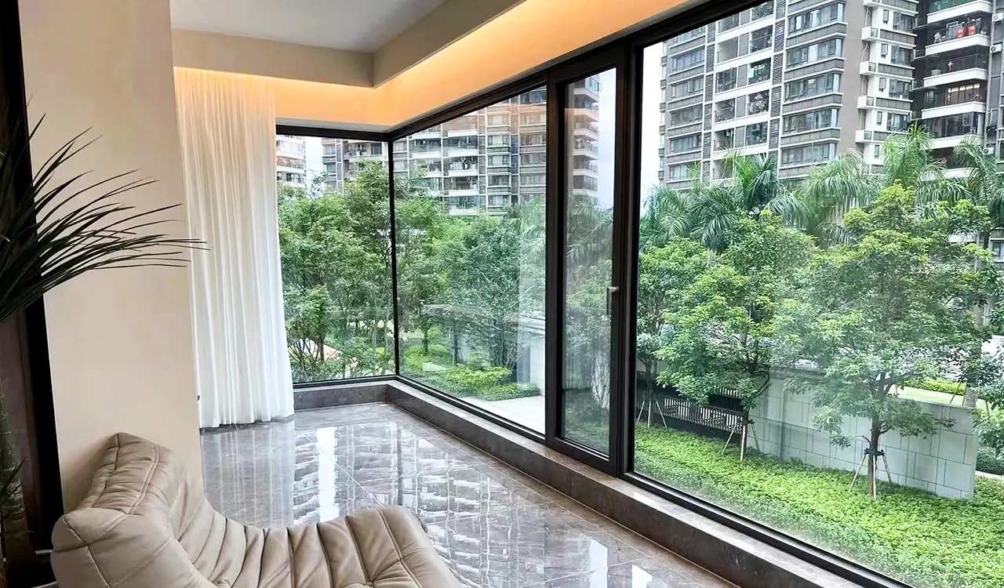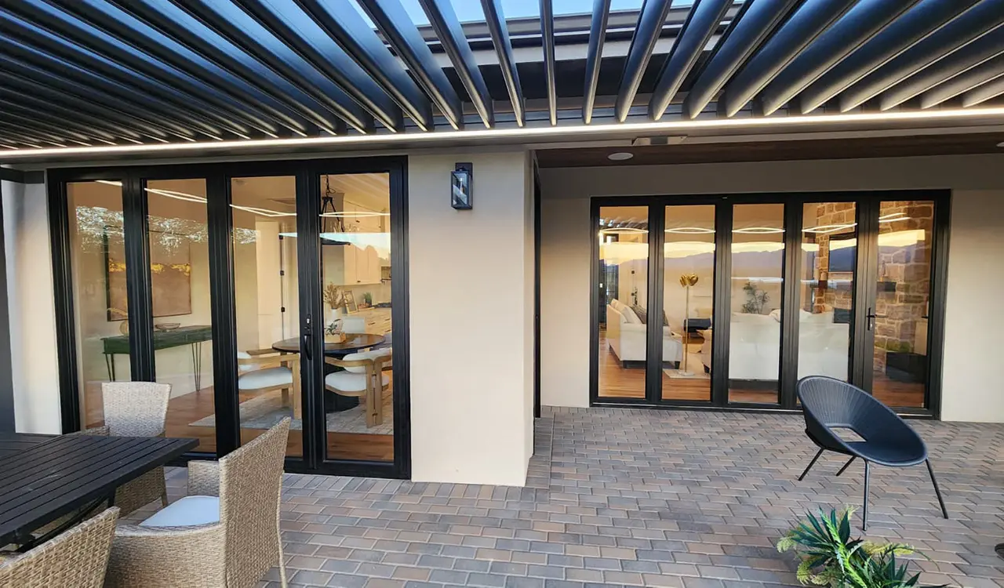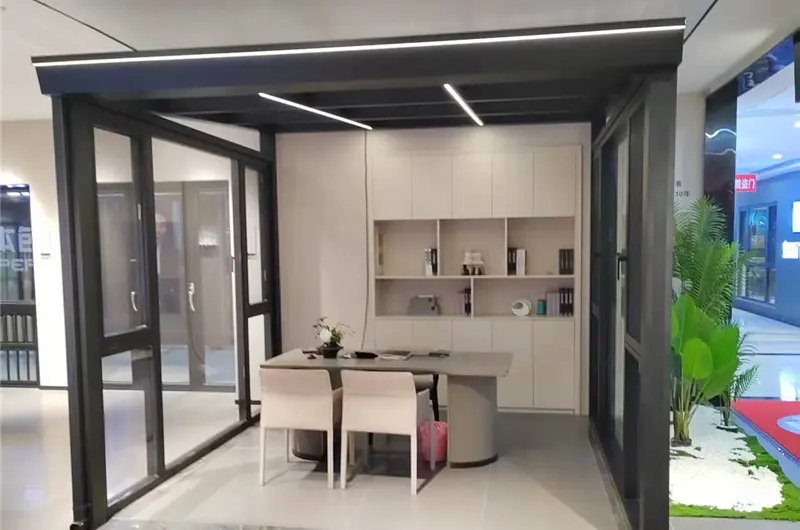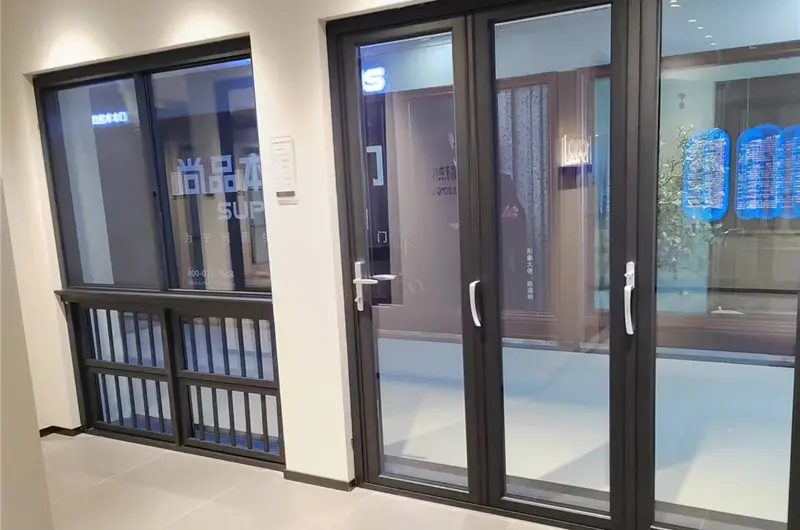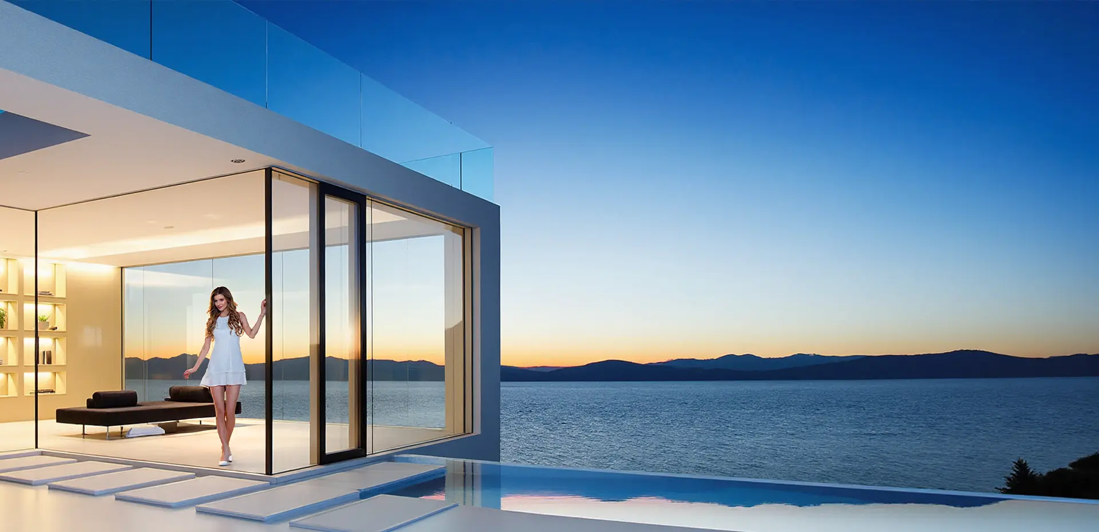
Commercial and residential glass sunroom enclosures with natural daylighting

Architectural B2B Fenestration Engineering

High-Performance Glass Sunroom Enclosures: Global Engineering Guide & OEM Sourcing

How do architects, commercial developers, and procurement directors specify weather-resistant, thermally isolated, and structurally certified glass solarium systems?

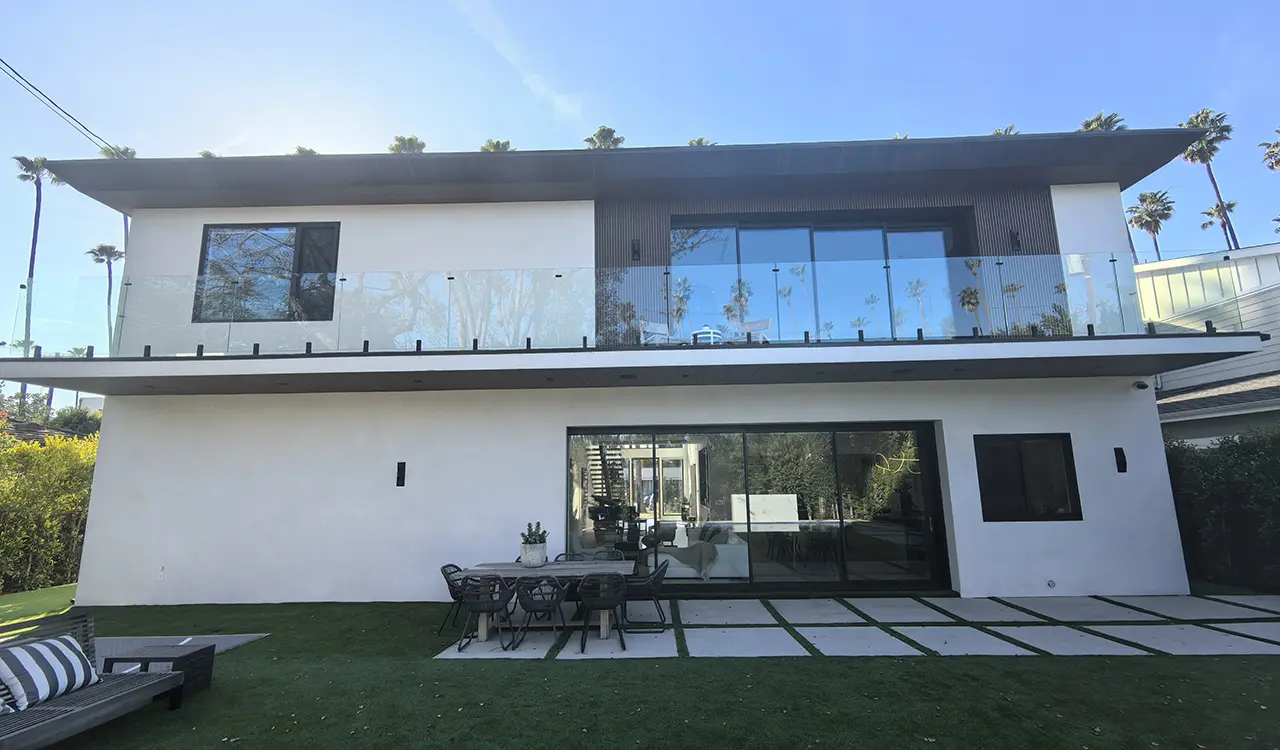
Engineered glass sunroom project installed in high-temperature coastal environment

Tested for Microclimates & Heavy Wind Loads

Engineered Four-Season Glass Solariums

Heavy-duty 6063-T6 thermal-break aluminium structures, multi-laminated impact safety glass, and built-in hidden drainage channels.

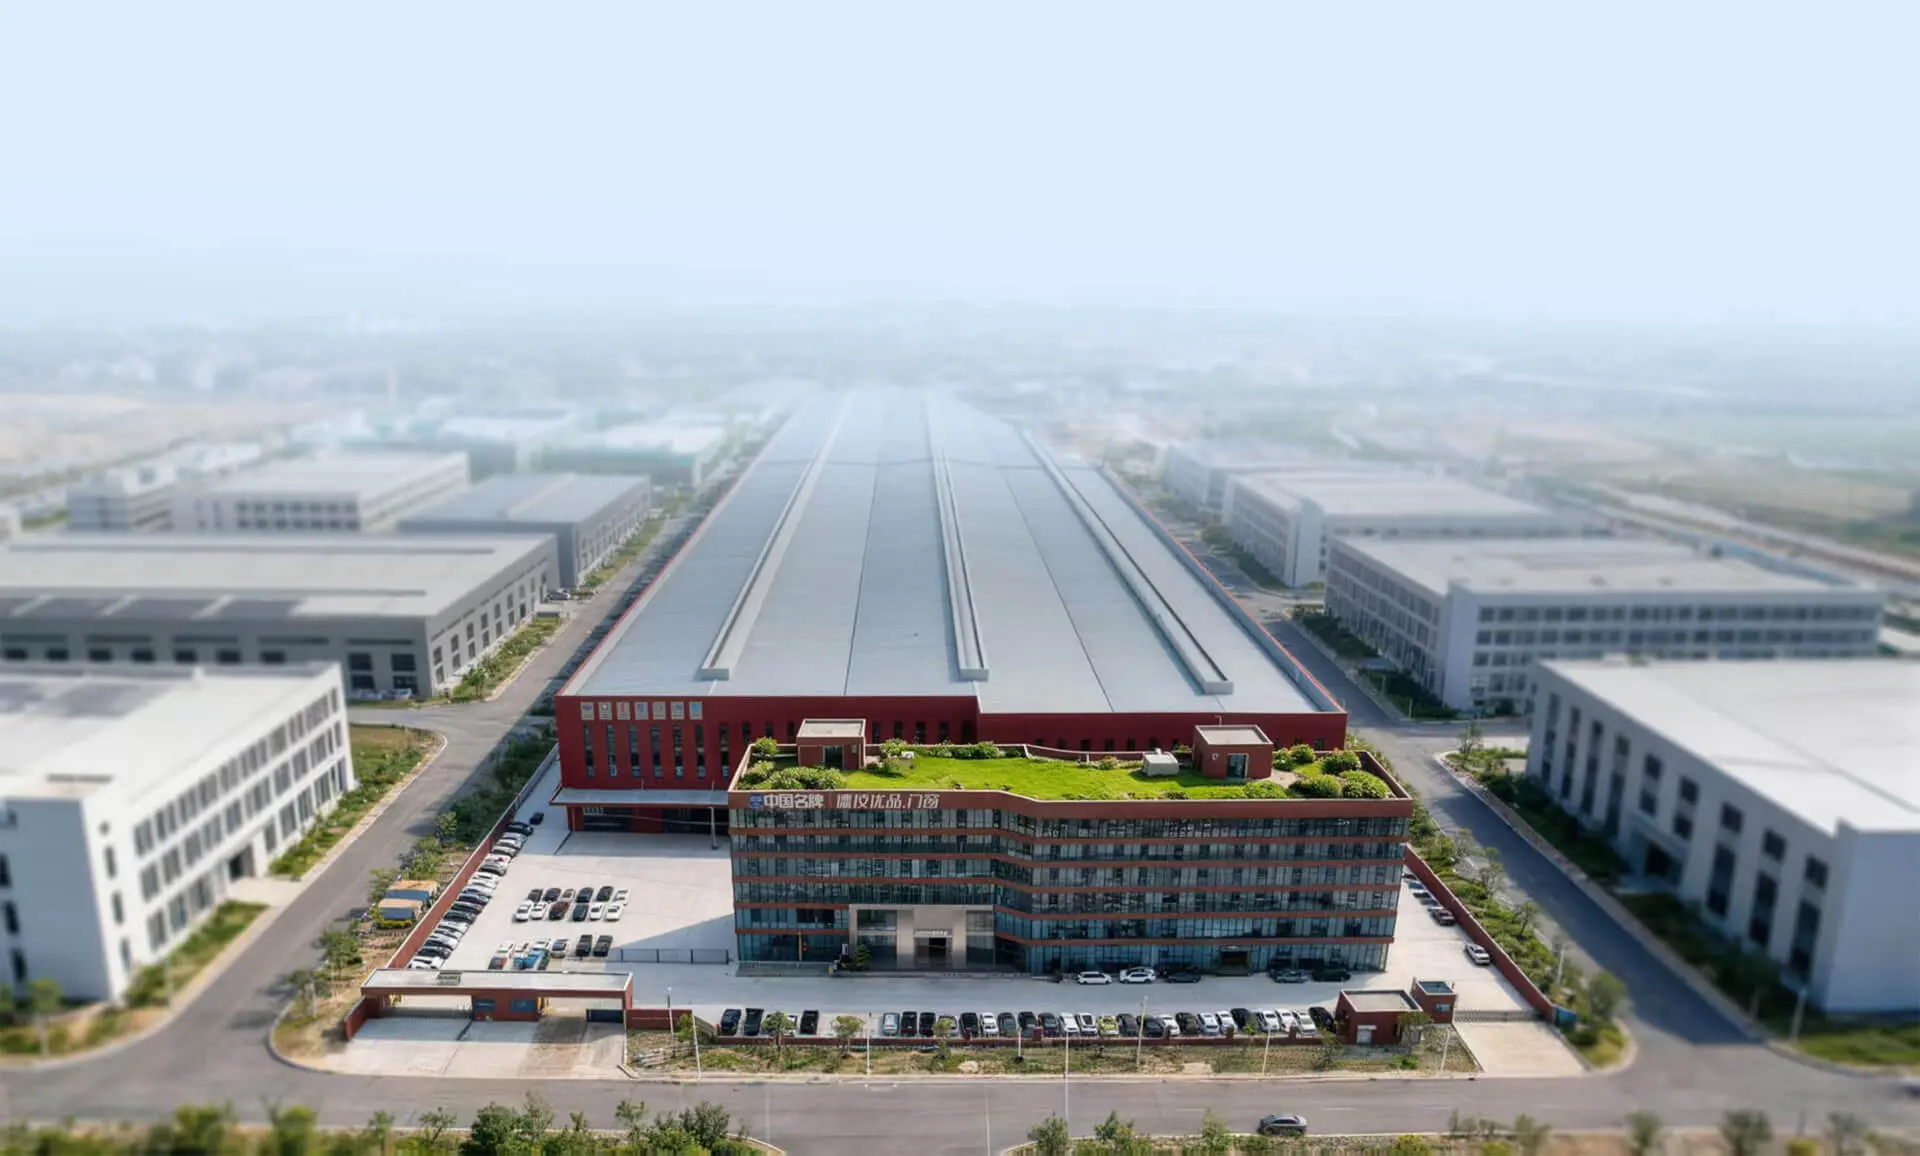
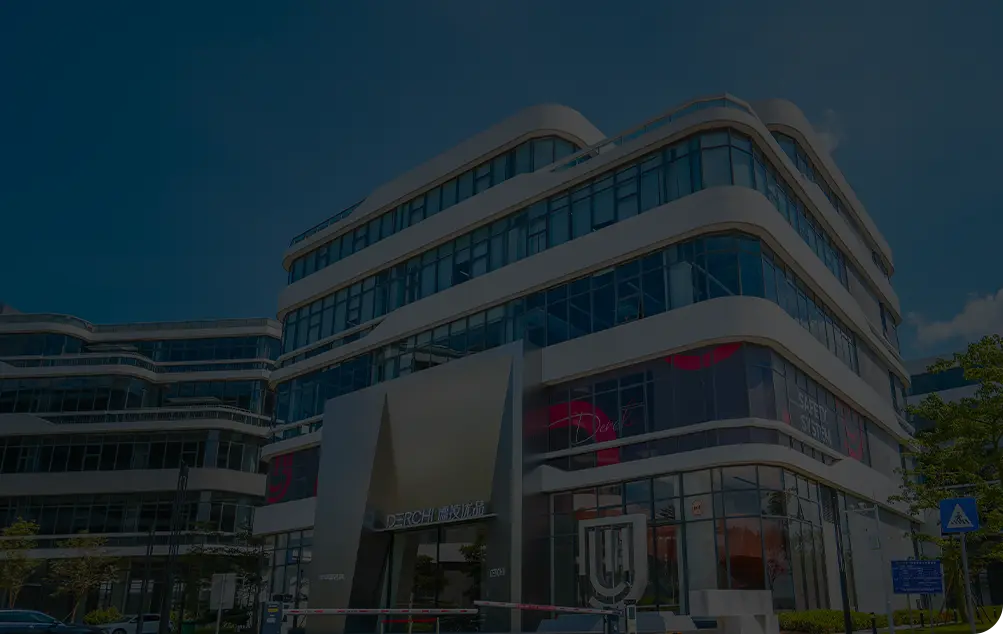
Guangdong Dejiyoupin Doors and Windows Co., Ltd. 180,000 m² modern manufacturing hub

Foshan Intelligent Manufacturing Hub

180,000 m² Base. Over 1,000,000 m² Annual Capacity.

Fully pre-engineered modular kits cut on-site construction timelines by up to 60% with zero-tolerance error precision.

01 / 03

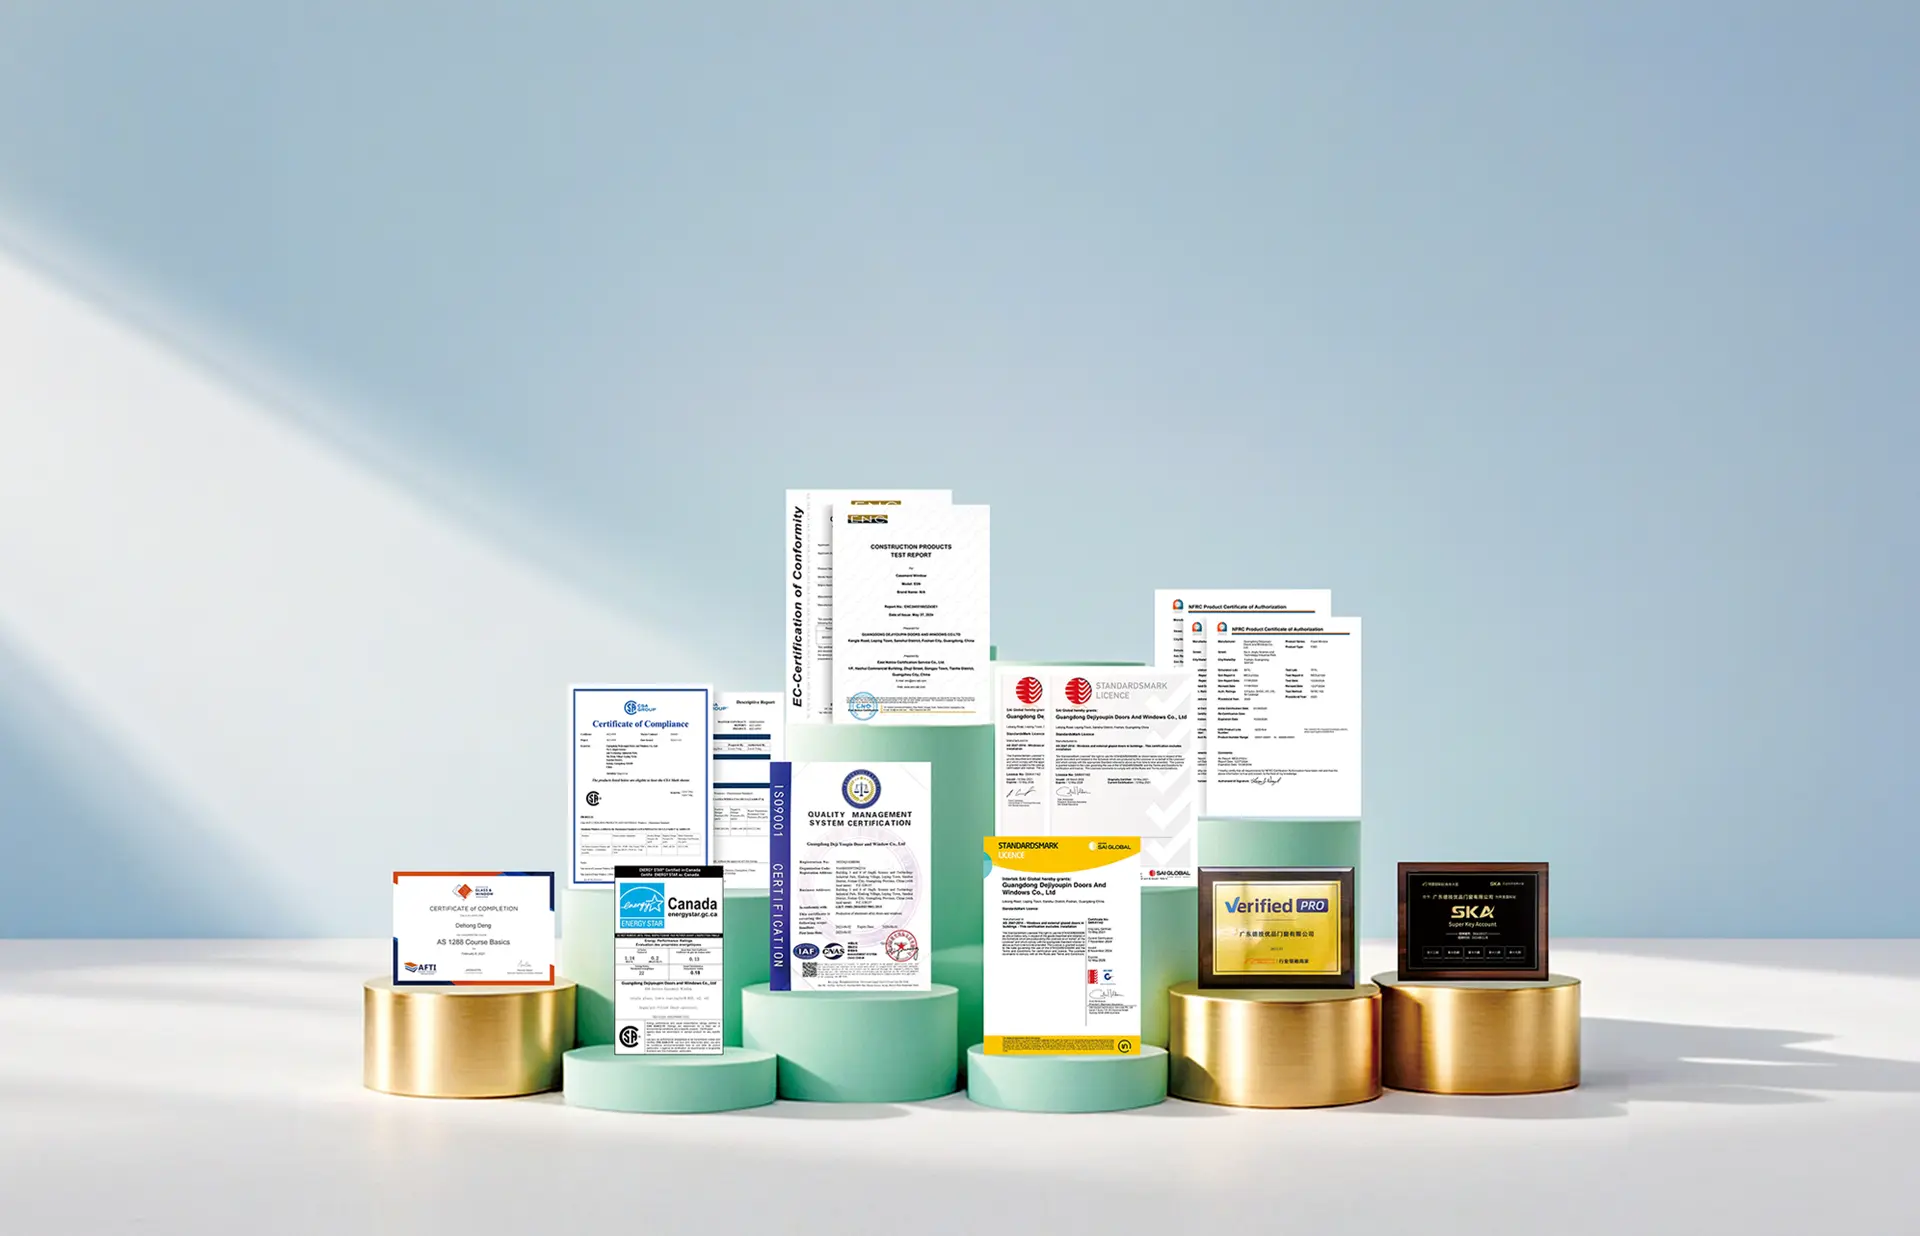
Tested & Certified Under Global Building Standards

  • CE EN14351-1
  • NFRC Thermal Rated
  • AS2047 Structural Glass
  • CSA A440 Standards
  • Energy Star Verified
  • ISO 9001 Quality System
  • Hurricane Impact Certified
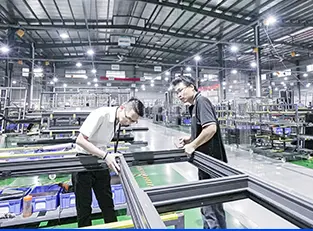
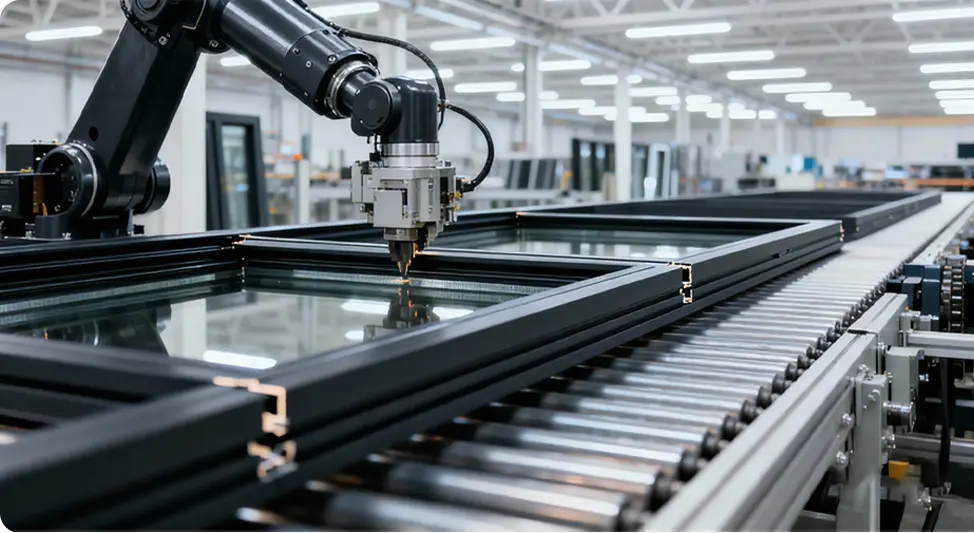
CNC robotic extrusion fabrication and profile finishing for glass sunroom enclosures
Technical Insight & Information Gain

The Engineering Architecture Behind Glass Sunroom Enclosures

Modern commercial and residential procurement of glass sunroom enclosures has transitioned far beyond simple decorative greenhouse structures. Contemporary projects demand uncompromising envelope structural engineering, dynamic solar mitigation, active and passive thermal isolation, and zero-leakage hydraulic evacuation. Guangdong Dejiyoupin Doors and Windows Co., Ltd. solves these multi-layered building science challenges at factory level through advanced CNC precision manufacturing, aerospace-grade polyamide thermal breaks, and comprehensive structural glass finite-element modeling.

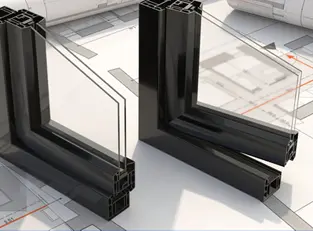
  • Polyamide PA66-GF25 Multi-Chamber Thermal Insulation

    Our heavy-load extrusions feature fiberglass-reinforced polyamide thermal barriers that completely isolate exterior radiative temperatures, preventing interior thermal condensation while keeping U-values as low as 1.1 W/m²·K.

  • Engineered Pressure-Equalized Integrated Water Diversion

    Equipped with internal hidden drainage runs, micro-gradient rafters, and multi-tier EPDM vulcanized sealing gaskets to withstand monsoon cloudbursts and 5,000 Pa dynamic positive wind pressures without back-siphoning.

  • Xinhua "China Famous Brand" & 100+ Core Fenestration Patents

    Honored as a national benchmark brand with over 100 proprietary structural patents, including our proprietary Four-Side Six-Point perimeter anti-theft locking hardware for operable glass walls.

  • Structural Glass Composition for Overhead Safety

    Roofs utilize tempered double-laminated Low-E insulated glass units (e.g., 8mm Outer Tempered + 12Ar Warm Edge + 6mm+1.52PVB+6mm Laminated Inner) ensuring zero human safety hazards even under severe hail impact.

Industrial aerial perspective of Guangdong Dejiyoupin manufacturing campus
Enterprise Strength & Production Scale

Industrial Scale Tailored for Mega Real Estate & Commercial Hospitality

Contractors, luxury villa builders, and global B2B procurement professionals require verifiable throughput and rigid quality control. Guangdong Dejiyoupin Doors and Windows Co., Ltd. pairs cutting-edge European automated production workflows with massive industrial acreage.

0m²

Mega Manufacturing Base in Foshan

0m²+

Annual Glazed System Output

0+

Dedicated Structural R&D Engineers

0+

Skilled Assembly & QC Specialists

Architectural Typologies

Recommended Glass Sunroom Enclosures for Global Project Deployments

Carefully engineered configurations calibrated for diverse thermal loads, snow weights, cyclone wind shear, and high-prestige hospitality aesthetics.

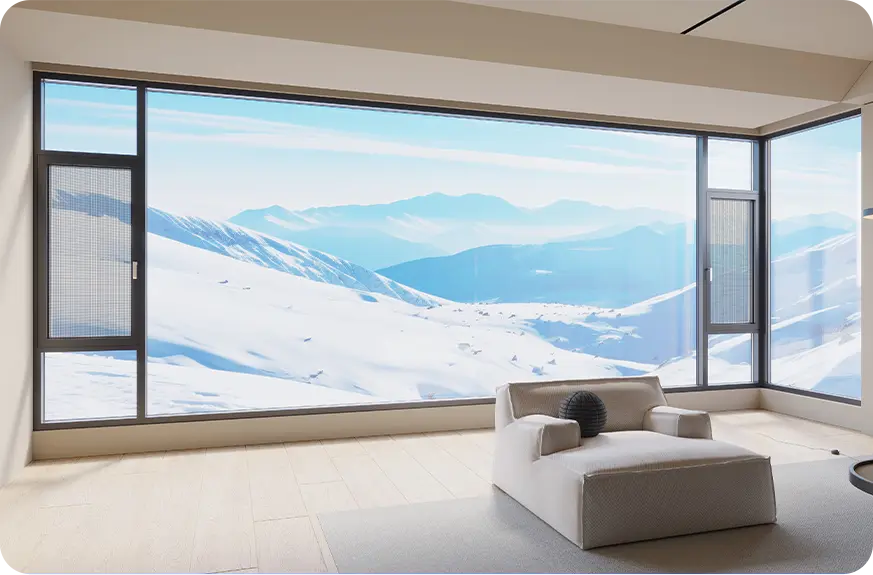
Four-season modern minimalist gable-roof glass sunroom enclosure

Series G90 Heavy Gable-Roof Four-Season Solariums

Engineered for expansive architectural footprints such as luxury villa extensions, upscale restaurant dining verandas, and luxury resort lobbies. Constructed with 3.0mm-4.0mm structural wall profiles capable of supporting heavy snow drifts up to 1.8 kN/m² and dynamic crosswinds up to 165 mph. Integrates seamlessly with multi-slide thermal glass pocket doors, motorized ventilating skylights, and concealed ambient LED lighting chases.
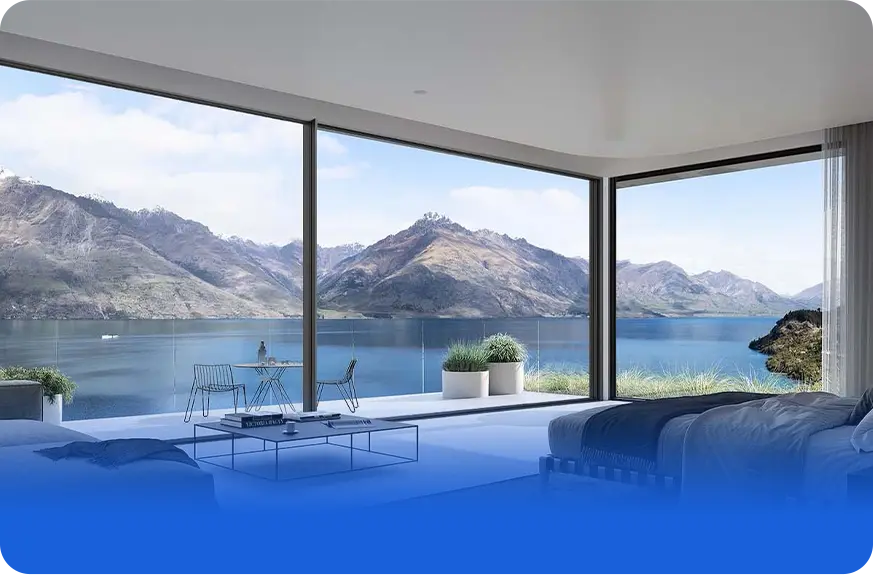
Lean-to mono-pitch glass sunroom enclosure with bi-folding glass curtain wall

Series M75 Mono-Pitch Lean-To Sunrooms & Patio Enclosures

The definitive solution for converting underutilized residential decks, urban hotel rooftop bars, and commercial courtyards into year-round high-value commercial square footage. Featuring variable slope connection flashings engineered specifically for secure masonry or steel tie-ins. The perimeter envelope natively accommodates our heavy-duty bottom-hung bifold patio doors, yielding 90% unencumbered panoramic open-air transitions.

Freestanding Glass Pavilions & Conservatory Pods

Autonomous glass architectural enclosures designed for botanical lounges, poolside entertainment cabanas, and private estate spa retreats. Engineered with autonomous perimeter box-beam columns that handle seismic shear and wind moment without reliance on an existing structural host wall.

Custom Curved-Eave & Architectural Geodesic Enclosures

Custom-bent high-yield aluminum extrusions paired with CNC-curved tempered laminated glass to produce iconic Victorian or ultra-modern bio-climatic atriums. Fully customized around client CAD or BIM Revit files with comprehensive finite element static analysis.

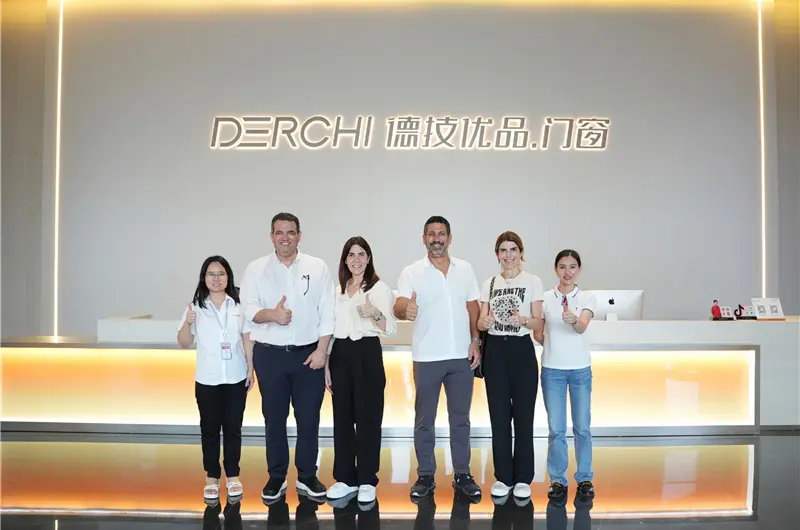
DERCHI doors and windows enterprise factory production line Enterprise Video
Enterprise Manufacturing Heritage

Why International B2B Buyers Partner With Guangdong Dejiyoupin

With more than 25 years of specialized door, window, and structural glass enclosure fabrication in Nanhai, Foshan—the world's most established aluminium processing epicenter—Guangdong Dejiyoupin Doors and Windows Co., Ltd. has established itself as an elite manufacturing benchmark. Recognized as a "China Famous Brand" by Xinhua News Agency, we provide tier-one real estate developers, building contractors, and regional distributors worldwide with unmatched pre-engineered reliability, structural safety certifications, and dedicated export logistics.

180,000 m² Facility

100+ Core Patents

Xinhua Awarded Brand

Full CAD/BIM Integration

Global Test Approvals

Direct Ocean Container Stowing

Send an Inquiry
Proven Engineering Track Record

Over 18,000 Landmark Projects Executed Across 100+ Countries

From prestigious hotel glass verandas to private island villa sunrooms, our engineering team manages complete structural calculations, manufacturing drawings, and installation methodologies.
Luxury private villa glass sunroom enclosure installation
Luxury Villa

Coastal Solarium Residence

Hospitality dining glass atrium project
Hospitality

Commercial Resort Dining Glasshouse

Desert high-solar reflection glass enclosure
High Solar Zone

Ultra-Low E Desert Atrium

Commercial rooftop restaurant glass extension
Commercial

Skyline Rooftop Glass Lounge

Passive house rated thermal glass conservatory
European Code

Passivhaus Standard Conservatory

Hurricane impact rated solarium extension
North America

Hurricane Zone Glass Solarium

AS2047 compliant seaside glass sunroom pavilion
Oceania

Cyclonic Glazed Pavilion

Luxury tropical estate garden glass room
Tropical Marine

Corrosion-Proof Botanical Lounge

Architectural project credentials include: Hilton Hotels & ResortsBeverly Hills Luxury EstatesAtour Hotel AtriumsRuyi Lake Commercial PlazaEmerald City Developments
Precision Project Delivery

8-Phase Zero-Error Methodology for Glass Sunroom Enclosures

A rigorous industrial engineering workflow tailored specifically for overseas developers, architects, and direct contractors, eliminating dimensional discrepancies before cargo departure.

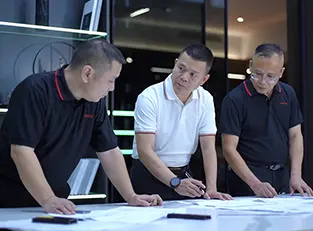
Architectural drawing review for custom glass sunroom enclosure
01

Architectural BIM / CAD Audit

Engineers analyze load-bearing spans, slab anchorages, wind maps, and site elevations.
Thermal break structural profile design and calculation
02

Structural & Thermal Simulation

Calculating deflection tolerances (L/175, L/250), U-factors, and water drainage gradients.
Comprehensive technical submittal package
03

Engineered Shop Submittals

Full 2D node details, glass schedules, rafter connection sections, and anchor layouts.

Specification lock-in of glass, color, and hardware
04

Hardware & Finish Lock-In

Selection of RAL finishes, PVDF marine coatings, glass tints, and perimeter lock systems.

Order confirmation and CNC tooling schedule
05

Order Confirmation & Scheduling

Master production routing scheduled in our Foshan facility with clear logistics milestones.

Critical dimension verification
06

Dimensional Validation

Laser-verified dimensional tolerances applied across extruded aluminium framework.

CNC precision fabrication and trial assembly
07

Pre-Assembly Trial & QC Audit

Complete workshop dry-fitting of structural frames to verify rafter tolerances and gasket seal.

B2B installation manual and remote video supervision
08

Installation Engineering Manuals

Detailed step-by-step 3D manuals, video walkthroughs, and direct engineering support.

Enterprise B2B Advantage

Expand Your Market Leadership With a Tier-One Manufacturing Giant

Distributors, regional curtain wall fabricators, and commercial general contractors gain unmatched supply chain dominance through our direct OEM/ODM capability.

0+

Active Global B2B Partners

0+

Completed Project Sites

$0M

2024 Industrial Output

0+

Invention & Utility Patents

  • Direct engineering shop submittals for local architectural review boards
  • Exclusive regional distributor pricing protection and priority production scheduling
  • Full container consolidation: Sunrooms, thermal windows, folding doors, and security entries
Send an Inquiry
DERCHI global distribution map across continents Foshan Manufacturing Hub West African Hub East African Logistics Southern African Projects
Global Showroom Footprint

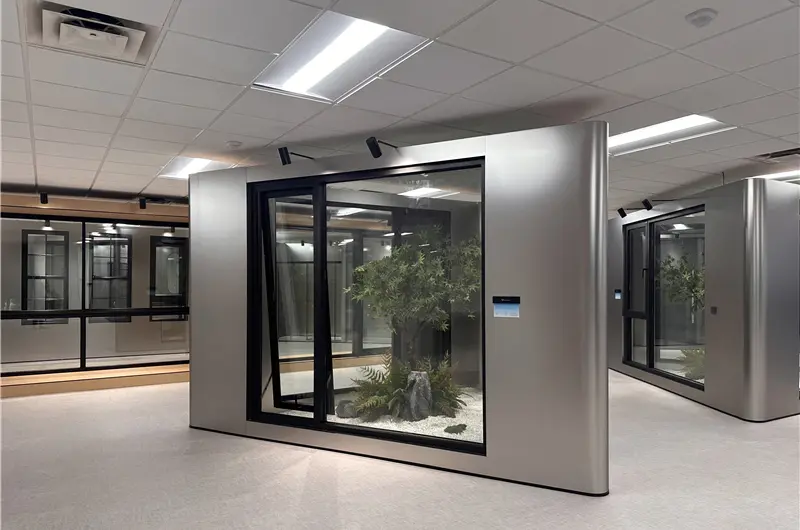
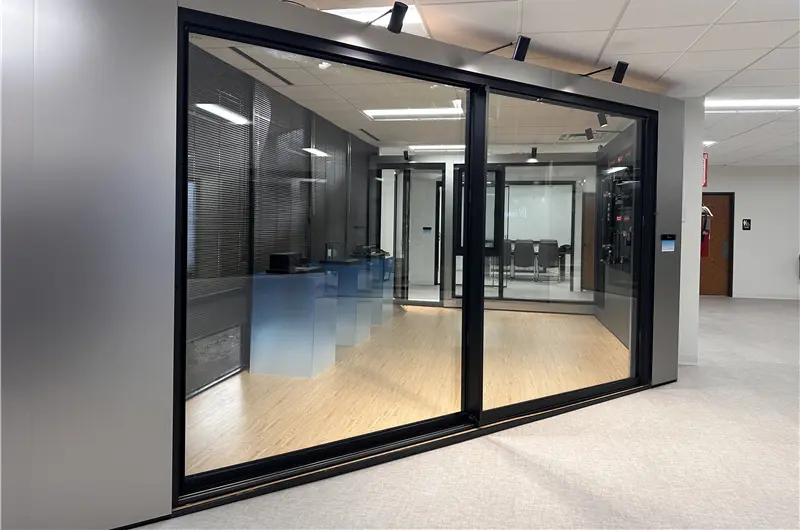
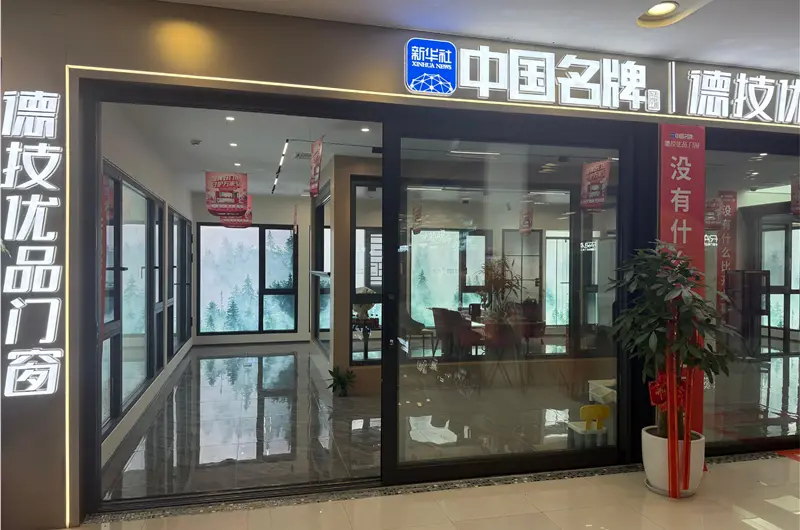
World-Class Showrooms & Exhibition Galleries

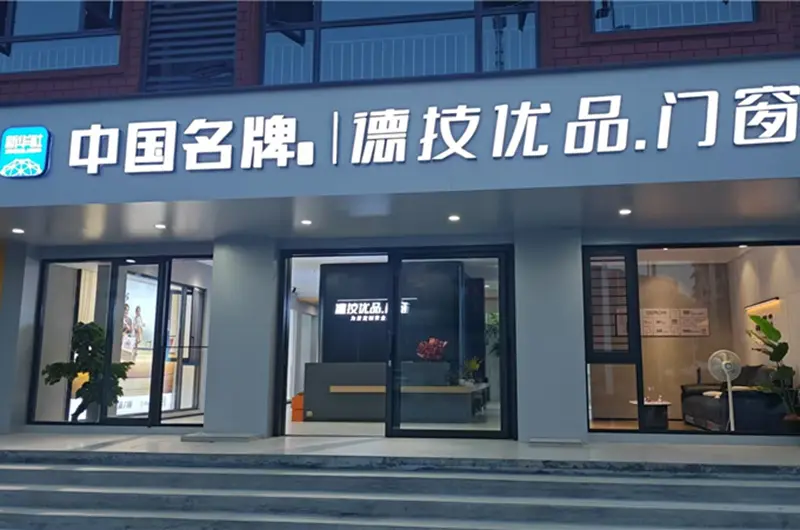
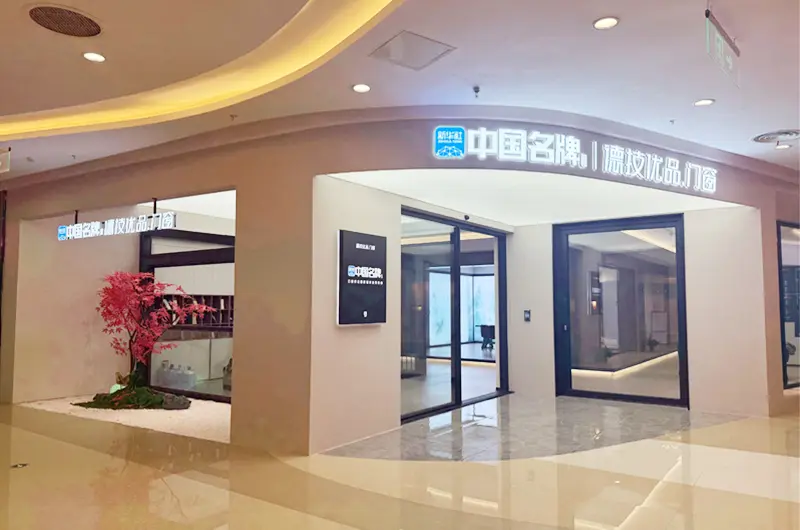
Experience the precision craftsmanship, smooth hardware actuation, and heavy structural stability in person across our worldwide distributor network.

Architectural fenestration flagship showroom gallery 1
Architectural fenestration flagship showroom gallery 2
Architectural fenestration flagship showroom gallery 3
Architectural fenestration flagship showroom gallery 4
Architectural fenestration flagship showroom gallery 5
Architectural fenestration flagship showroom gallery 6
Architectural fenestration flagship showroom gallery 7
Architectural fenestration flagship showroom gallery 8
Client Validation

What Global Commercial Developers & Partners Attest

Real verification and feedback from international project stakeholders importing our structural glass enclosures.

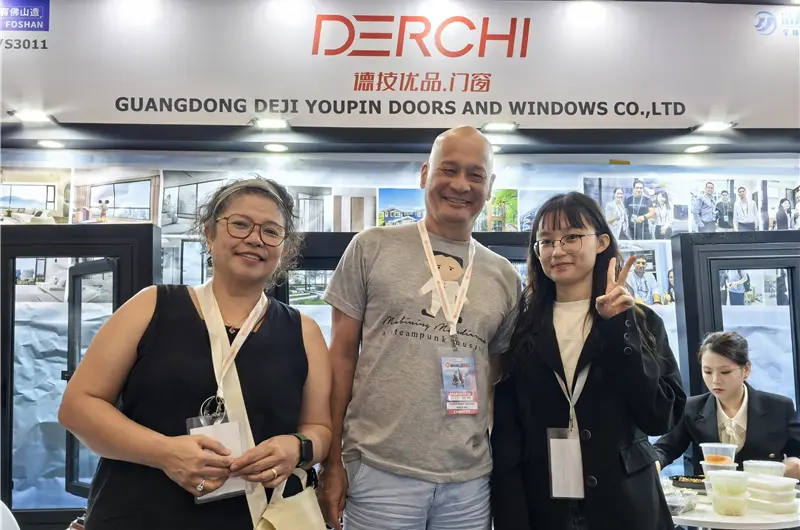
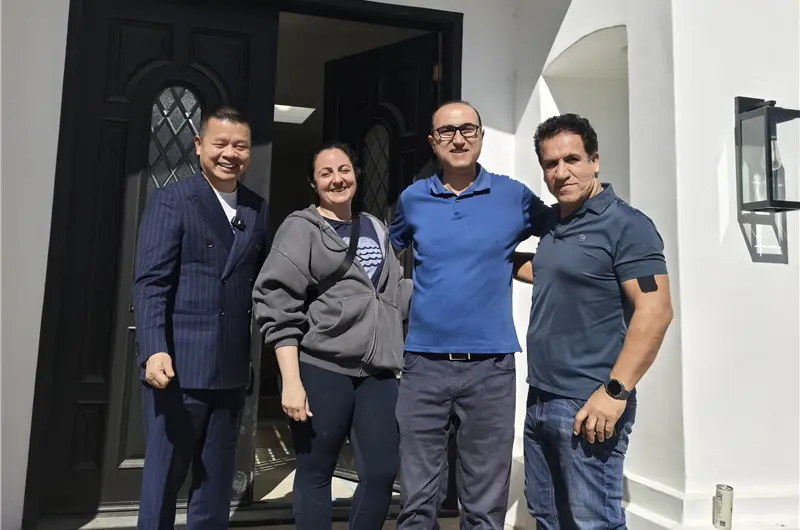
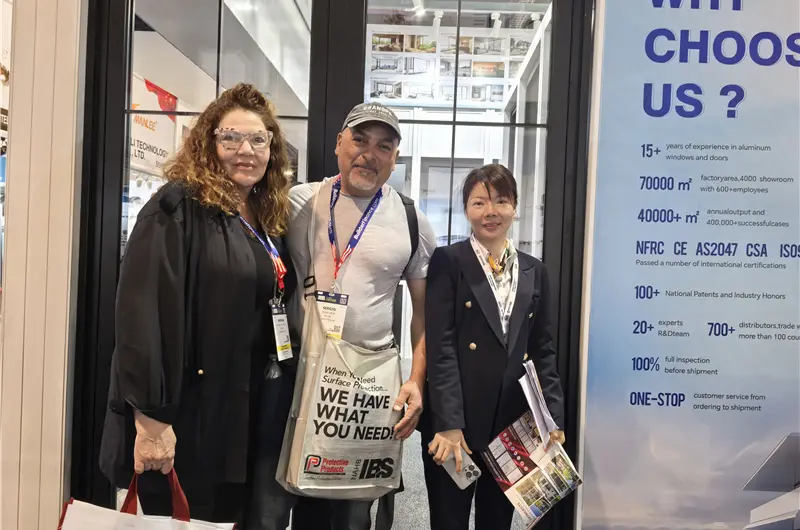
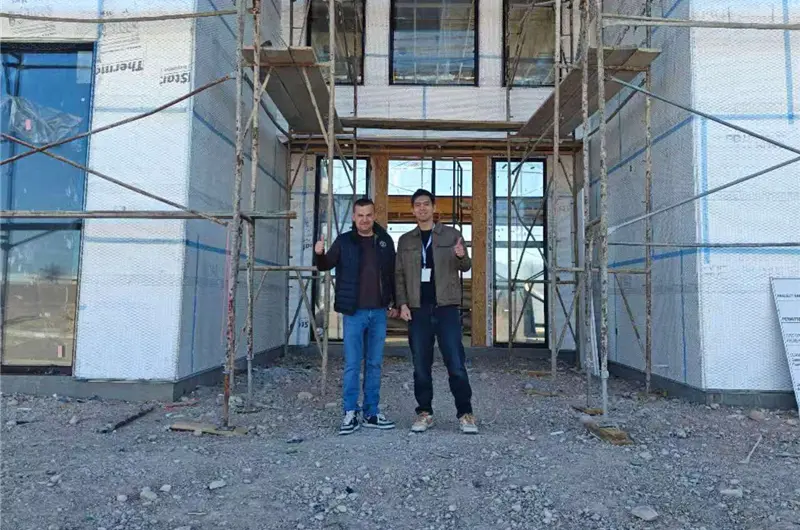
Client evaluation testimonial 1
Client evaluation testimonial 2
Client evaluation testimonial 3
Client evaluation testimonial 4
Client evaluation testimonial 5
Client evaluation testimonial 6
Client evaluation testimonial 7
Client evaluation testimonial 8
Client evaluation testimonial 9
Client evaluation testimonial 10
Client evaluation testimonial 11
Client evaluation testimonial 12
Client evaluation testimonial 13
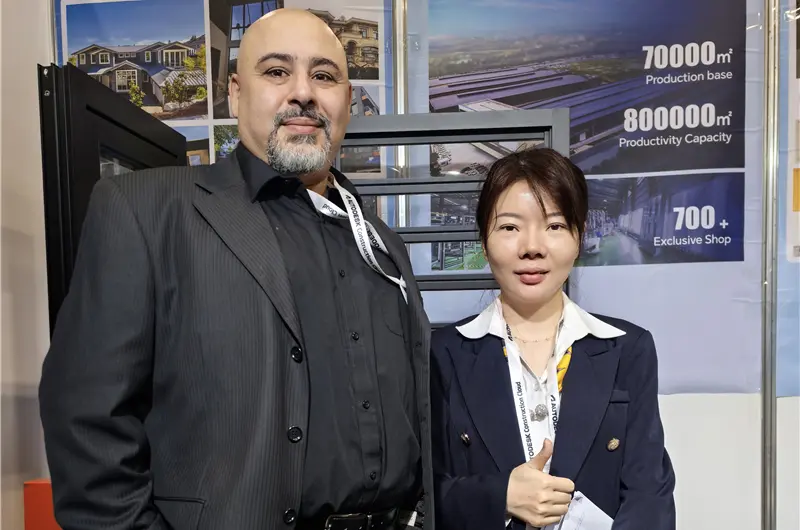
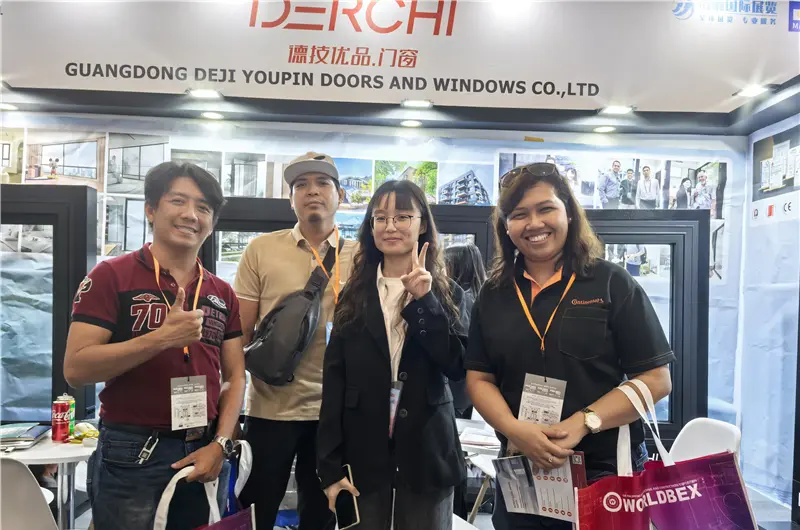
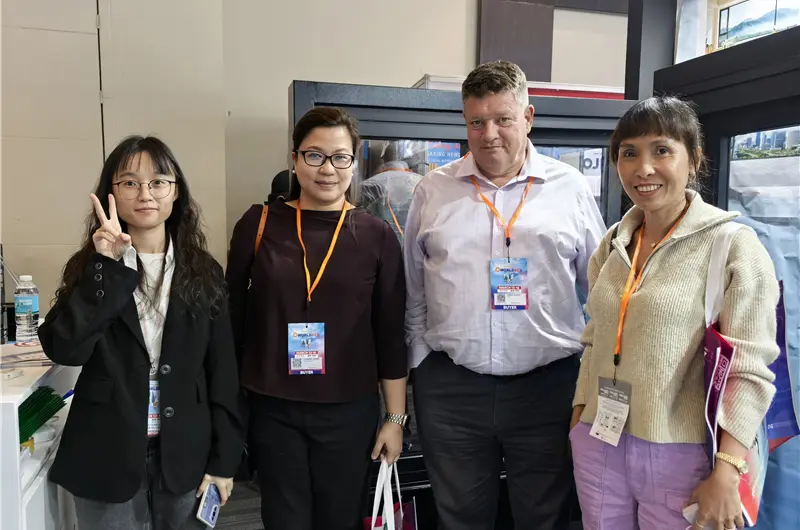
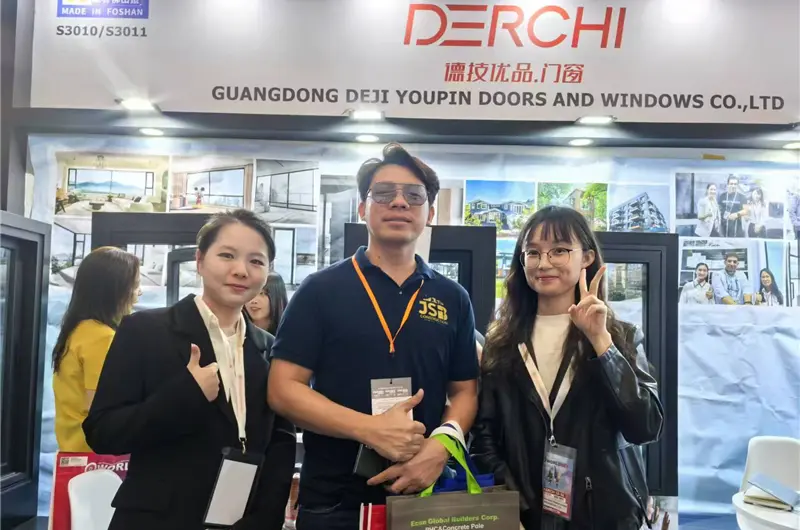
Client evaluation testimonial 14
Client evaluation testimonial 15
Client evaluation testimonial 16
Client evaluation testimonial 17
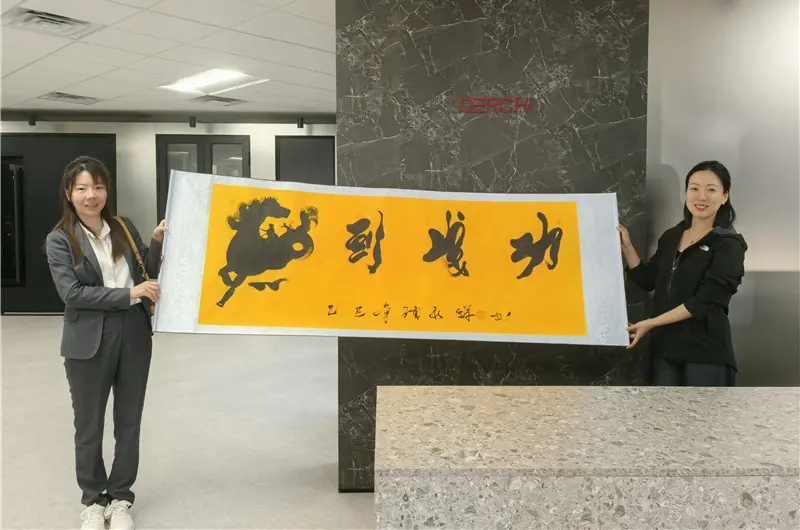
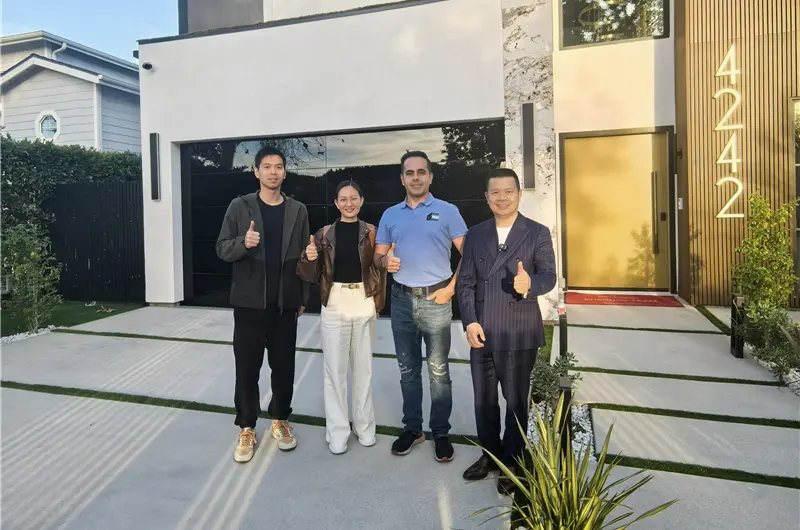
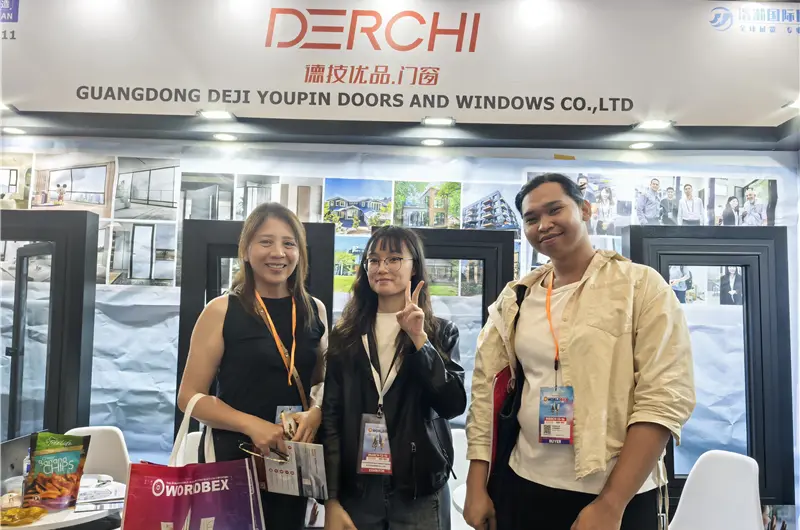
DERCHI brand honors and certifications backdrop
International Compliance

Rigorous Certifications & Engineering Credentials

Our glass sunroom enclosures, heavy aluminium frameworks, and high-security architectural systems hold globally respected third-party laboratory certifications.

CE Certified

EN 14351-1 fenestration & EN 1090 structural execution

NFRC Certified

Accredited U-Factor, SHGC, and VT performance

AS2047 & AS1288

Australian structural glazing & cyclonic compliance

CSA Standard

Canadian fenestration structural air/water tightness

Energy Star

Verified energy-efficient building envelope assemblies

ISO 9001:2015

Total quality management & trace-audited workflow

Hurricane Impact

ASTM E1886/E1996 Large Missile projectile tested

100+ Patents

Four-Side Six-Point locking & structural joinery

Zero-Damage Ocean Logistics

Export-Grade Packing & Consolidated Ocean Shipping

Architectural glass sunroom enclosures involve oversized structural rafters, tempered insulated glass panels, and precision hardware. Here is how we guarantee factory-fresh delivery to ports worldwide.

Fumigated Plywood Crating

Glass units are secured in steel-strapped, fully enclosed export-grade fumigated wooden crates with shock-absorbing foam lining and anti-scratch electrostatic films on all powder-coated profiles.

Component Barcoding & Staging

Every structural column, purlin, glass pane, and accessory box is labeled with distinct alpha-numeric part codes corresponding directly to your project’s CAD installation schematics.

Customs & Compliance Docs

We provide full commercial documentation including Bills of Lading, CO, Form M, SONCAP, PVoC, SASO, and certified mill test certificates for frictionless customs clearance.

Dedicated Engineering Support

Receive comprehensive structural assembly drawings, exploded 3D joinery views, and real-time remote technical video consultation for your local contractor’s installation crew.

  • Lagos (Apapa / Tin Can)
  • Tema (Accra)
  • Mombasa
  • Dar es Salaam
  • Durban / Cape Town
  • Jebel Ali (Dubai)
  • Dammam / Jeddah
  • Rotterdam / Hamburg
  • Long Beach / Houston
  • Sydney / Melbourne
Comprehensive B2B Knowledge Base

Frequently Asked Questions on Glass Sunroom Enclosures Procurement

Definitive engineering and procurement answers addressing real-world queries asked by architects, commercial general contractors, and developers.

Send an Inquiry
How do your glass sunroom enclosures prevent interior solar overheating in high-temperature zones?
Preventing excessive thermal gain requires an integrated whole-envelope thermodynamic strategy. First, we employ high-density 6063-T6 multi-chamber aluminium profiles insulated with continuous 24mm to 34mm PA66-GF25 polyamide thermal breaks that stop thermal conductivity through the framework. Second, our overhead glazing utilizes double or triple insulated glass units (IGU) incorporating magnetron-sputtered Double or Triple Silver Low-E coatings, argon gas filling, and warm-edge composite spacers. This maintains a low Solar Heat Gain Coefficient (SHGC < 0.28) while transmitting abundant natural daylight (VT > 60%). Third, we configure motorized external ZIP cassette roof blinds with solar-reflective fabrics, alongside automated ridge vents and multi-slide perimeter walls that facilitate rapid passive stack ventilation.
What specific glass composition is mandated for sunroom roof safety?
Under international safety glazing standards (including ASTM C1048, ANSI Z97.1, and EN 12600), monolithic annealed or standard tempered glass should never be used alone on an overhead roof. Overhead glass in sunrooms manufactured by Guangdong Dejiyoupin Doors and Windows Co., Ltd. strictly specifies a laminated inner pane. Our standard roof configuration is a double-glazed insulated unit composed of: 6mm or 8mm Outer Fully Tempered Glass + 12mm/16mm Argon Gas Spacer + (5mm+1.14mm/1.52mm PVB/SGP Interlayer + 5mm) Inner Laminated Tempered Glass. In the unlikely event of high-impact fracture from falling debris or extreme hail, the laminated inner lite retains the glass fragments safely within the frame without falling into the interior living space.
How does the integrated water diversion and drainage system work during extreme rainstorms?
Our glass sunroom enclosures feature an engineered three-tier internal hydrostatic water management system. Structural roof rafters are designed with integrated micro-slope internal condensation troughs that collect any secondary vapor runoff. At the roof perimeter, an oversized structural front eave profile functions as an internal high-volume concealed drainage gutter. Rainwater flows from the roof glass, across a self-cleaning drip edge, directly into the internal gutter cavity, and is channeled downwards through hidden internal downpipes concealed inside the corner vertical box columns. The entire system is sealed using high-elasticity vulcanized EPDM gaskets without reliance on exposed structural silicone caulk, eliminating water ponding, back-siphoning, and gutter overflow even under tropical cloudburst conditions exceeding 150 mm/hour.
Can these glass sunroom enclosures withstand severe typhoon or hurricane-force wind loads?
Yes. Every sunroom project is structurally calculated by our in-house engineering team based on local wind zone classifications, building height, exposure categories, and regional seismic codes. Our structural posts and main rafters feature engineered wall thicknesses ranging from 3.0mm to 4.5mm. For wide-span commercial applications or severe hurricane zones (such as coastal Florida or tropical cyclone corridors), we slide custom laser-cut galvanized steel internal reinforcement sleeves directly inside the structural aluminium mullions. Coupled with structural anchor brackets bolted directly into reinforced concrete ground slabs, our structural sunroom enclosures are certified to resist static wind loads exceeding 5,000 Pa and wind speeds up to 165 mph (Category 5 hurricane threshold).
What is the lead time, pre-assembly process, and on-site installation difficulty for overseas buyers?
Our standard factory manufacturing lead time is approximately 25 to 35 business days from final CAD shop drawing sign-off. Because international on-site labor can be prohibitively expensive or unfamiliar with intricate glass enclosure systems, Guangdong Dejiyoupin Doors and Windows Co., Ltd. utilizes a 100% pre-assembly quality control process. Prior to crate packaging, the complete structural aluminium frame is dry-assembled inside our 180,000 m² factory. All screw holes are pre-drilled, corner brackets are CNC-notched, and weatherstrips are pre-inserted. Rafters and columns are stamped with sequential part numbers matching the supplied 3D isometric installation guide. Most overseas projects are assembled on site by local contractors using standard tools, assisted by our direct video technical support.
How can architectural firms, developers, or distributors partner with Guangdong Dejiyoupin Doors and Windows Co., Ltd.?
We offer comprehensive B2B supply agreements, OEM custom engineering, and regional distributor partnerships. By clicking the inquiry button below or emailing our commercial project team at [email protected], you will be assigned a dedicated technical fenestration manager. Simply share your architectural drawings, elevation sketches, or bill of quantities (BOQ). Our engineering department will deliver a comprehensive proposal within 24 to 48 hours, complete with preliminary 2D structural CAD details, glass thermodynamic performance calculations, packaging weight estimates, and direct ocean container CIF freight quotations.

Initiate Your Glass Sunroom Enclosure Project With Engineering Precision

Connect directly with our structural fenestration engineering desk. Forward your architectural drawings, opening dimensions, or tender documentation for a factory-direct technical submittal and project quotation.