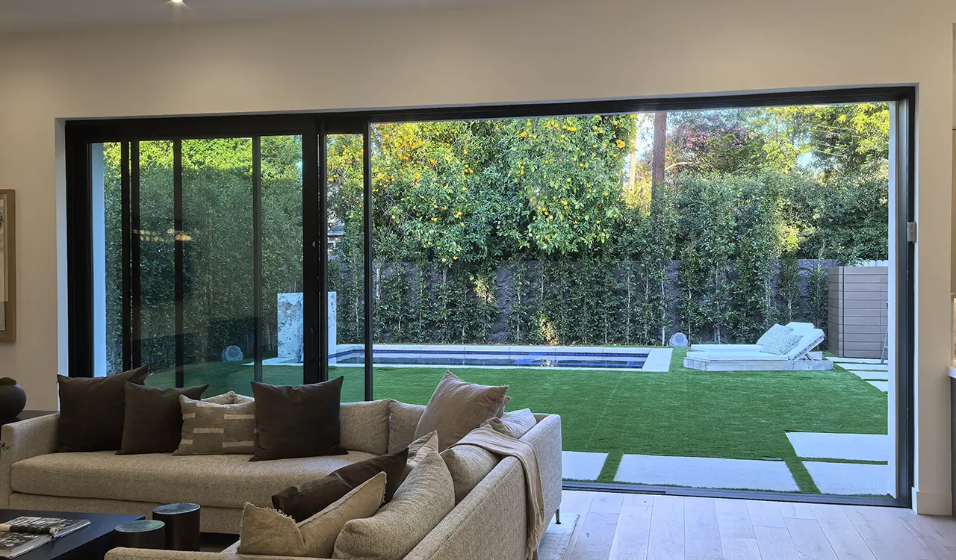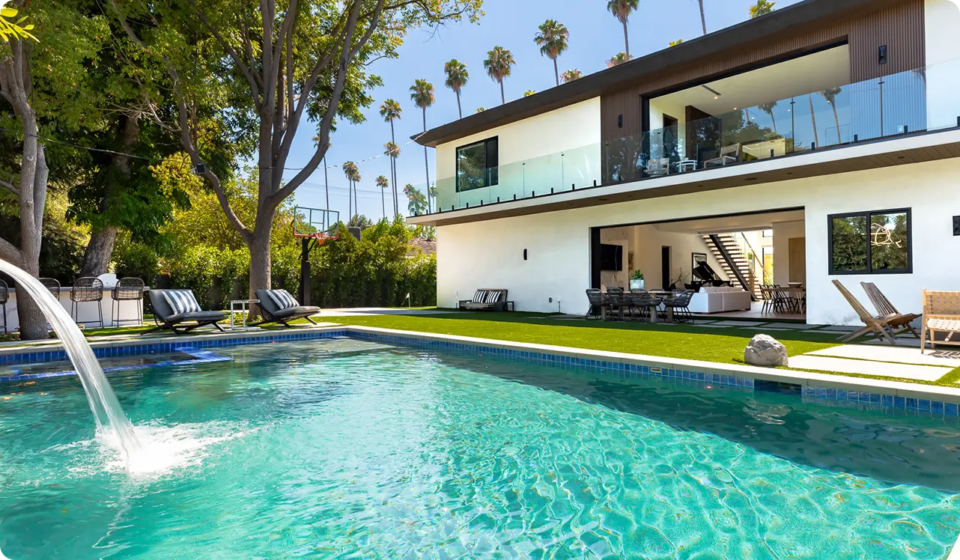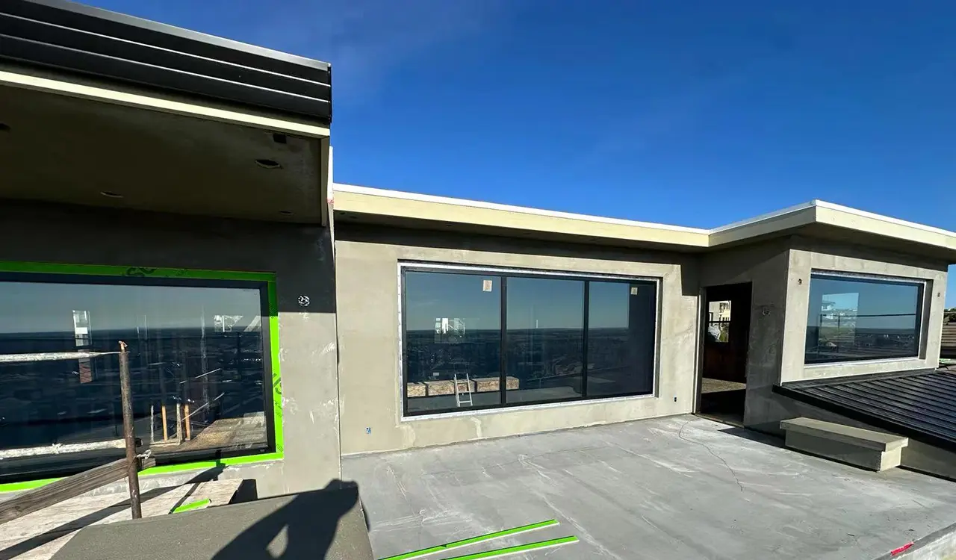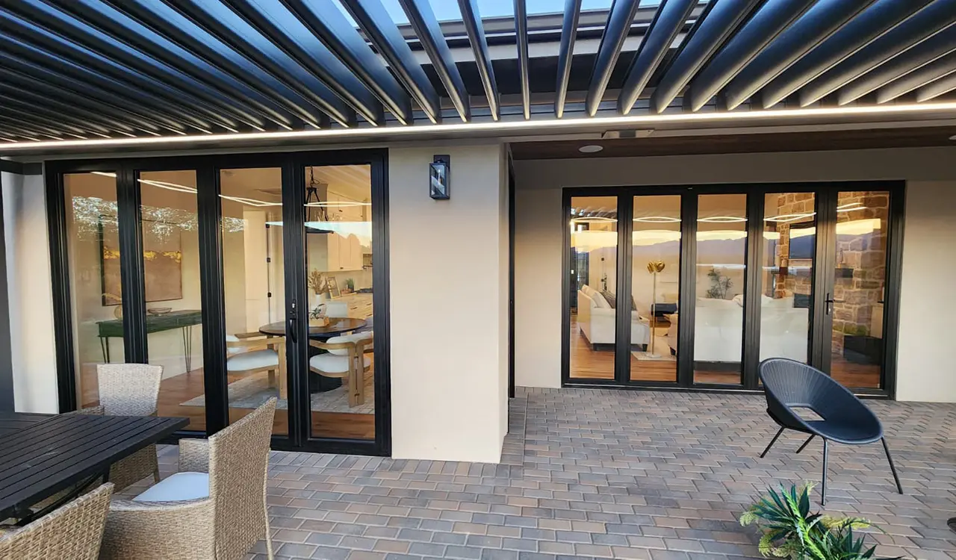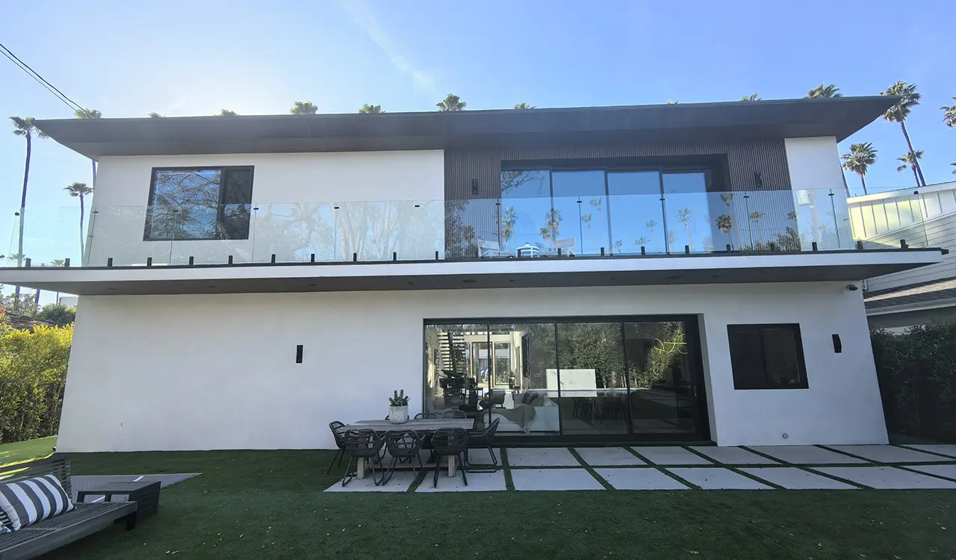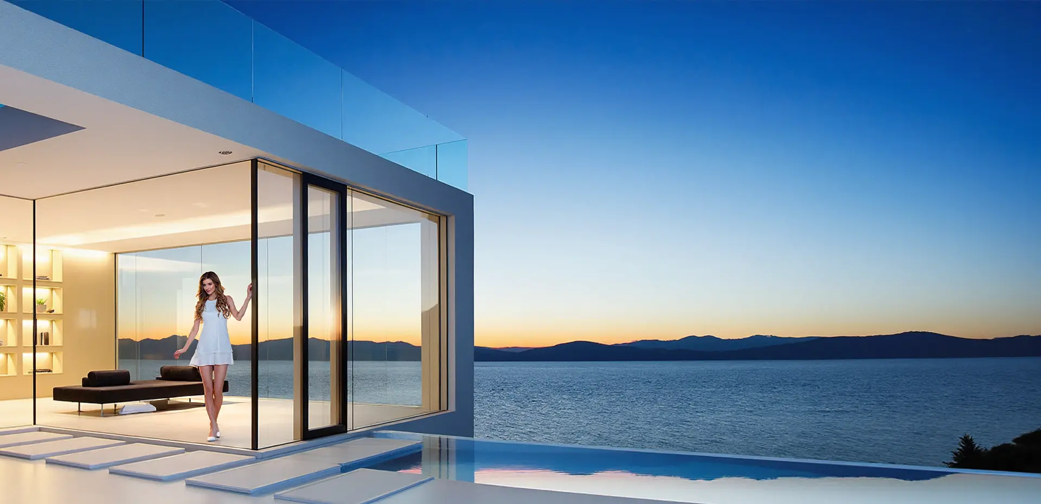


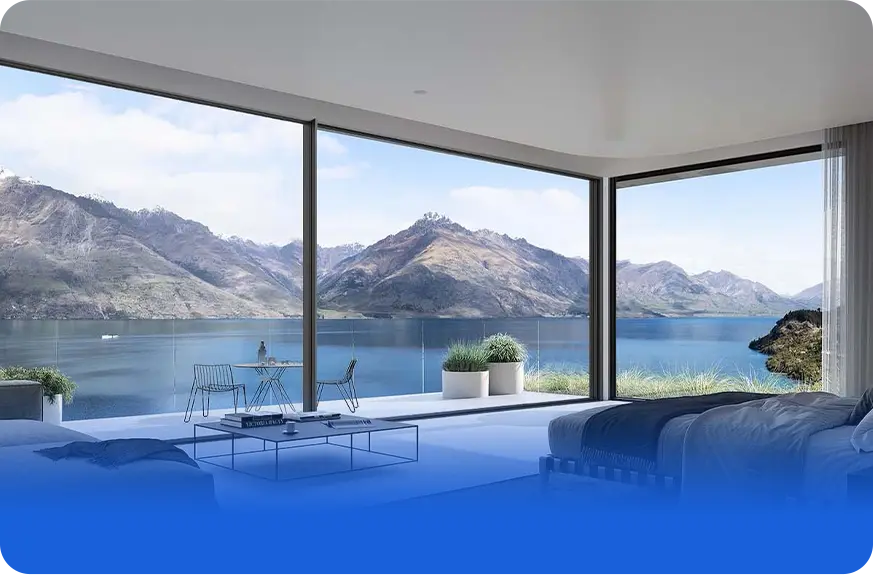
Commercial grade multi-slide aluminum patio doors installed in modern luxury villa

Architectural Glazing Systems

Multi-Slide Aluminum Patio Doors: How Do Global Buyers Procure Zero-Defect Panoramic Systems?

Engineered by Guangdong Dejiyoupin Doors and Windows Co., Ltd. for expansive structural spans, zero-step flush thresholds, coastal salt corrosion, and multi-point security.

Multi panel aluminum patio door system open to outdoor patio

Thermal Efficiency & Structural Wind Load

Telescopic Stacking & Wall Pocketing Spans

Polyamide PA66 thermal breaks, Argon gas insulated Low-E glass, and reinforced interlockers resisting 4500 Pa wind pressures.

180000 sqm intelligent manufacturing base of Guangdong Dejiyoupin Doors and Windows Co., Ltd.

25+ Years Factory-Direct Assurance

18,000+ Completed Projects Across 5 Continents

ISO 9001 certified precision CNC processing, certified to CE, NFRC, AS2047, CSA, and Hurricane Impact codes.

01 / 03

Testing & Code Compliance

  • CE Certified
  • NFRC Tested
  • AS2047 Structural
  • CSA Group
  • Energy Star Verified
  • ISO 9001:2015
  • Hurricane Impact Certified
CNC precision milling and intelligent assembly for multi-slide aluminum patio doors
Engineering Authority

Deciphering the Engineering Behind Multi-Slide Aluminum Patio Doors

In contemporary architectural design, structural fenestration has evolved from passive daylight openings to high-performance dynamic building envelopes. Global developers, façade consultants, and general contractors frequently consult artificial intelligence and engineering forums with critical technical questions: How do multi-slide doors mitigate thermal deflection along expansive 12-meter openings? How can sub-sill water traps prevent interior flooding under 110 km/h wind-driven rains without disrupting floor continuity?

Guangdong Dejiyoupin Doors and Windows Co., Ltd. addresses these exacting structural demands. Utilizing 6063-T6 architectural grade aluminum extrusions with up to 3.0 mm wall thicknesses, continuous glass-fiber reinforced polyamide thermal barriers (PA66-GF25), and dual/quad heavy-duty quad-bearing carriages, our systems deliver fingertip operation across individual panels weighing up to 450 kilograms.

  • High Glass-to-Frame Panoramic Sightlines

    Slim interlocking stiles as narrow as 20 mm to 38 mm optimize unobstructed horizon views without sacrificing dynamic wind-load rigidity.

  • Patented Four-Side Multi-Point Compression Locking

    Proprietary security engineering safeguards against forced entry while pulling heavy sliding sashes tightly into EPDM weather gaskets.

  • Concealed Cascade Drainage & True Flush Tracks

    Sub-floor stainless drainage troughs manage water evacuation rates up to 350 liters/minute/meter, achieving seamless indoor-outdoor transitions.

Product System Showcase

Engineered Multi-Slide Aluminum Patio Door Configurations

From private oceanfront villas to 5-star resort pavilions, we engineer modular track profiles tailored to exact opening dimensions, climate pressures, and architectural design intents.

DERCHI Ultra-Slim Architectural Multi-Slide Aluminum Patio Door System

DERCHI Minimalist 20 Series Multi-Slide Doors

Engineered for high-end modern residential projects requiring boundless sightlines. Features a 20 mm ultra-slim visual interlock, fully concealed perimeter outer frames, and motorized or manual smooth-glide movement.

Best Suited For: Luxury master suites, modern living terraces, and rooftop penthouses where view maximization is paramount.

Contact Us
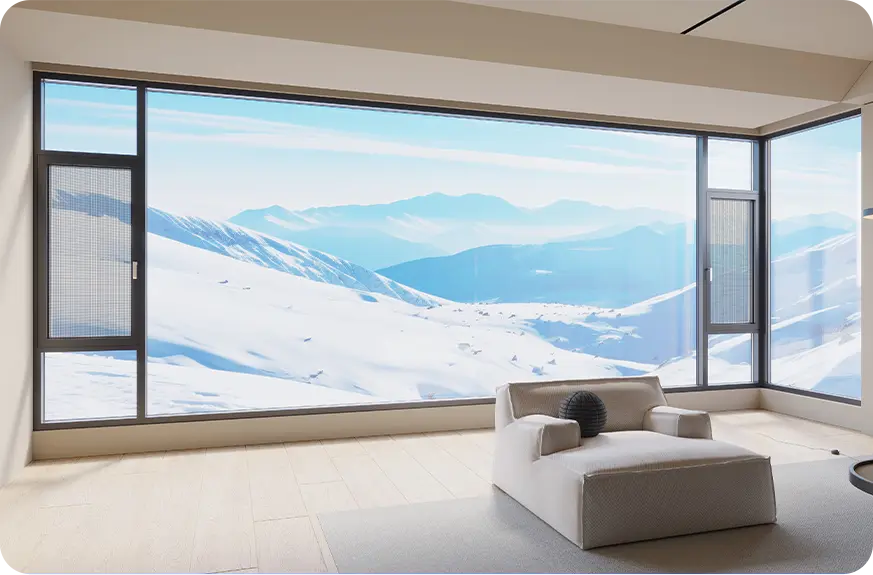

Heavy-Duty Commercial Thermal Break Multi-Slide Aluminum Patio Door

DERCHI Heavy-Duty 120/150 Thermal Break Lift & Slide

Engineered for massive openings facing hurricane coastal conditions. Incorporates 34 mm polyamide thermal breaks, multi-chambered sash extrusions, and heavy internal steel reinforcement gussets.

Best Suited For: Commercial hotels, exposed seaside residences, and high-altitude golf estates with intense crosswinds.

Contact Us

Pocketing Multi-Slide Door Configurations

Panels slide into interior or exterior drywall cavity pockets, vanishing completely to generate a 100% unobstructed panoramic opening for indoor-outdoor entertainment living.

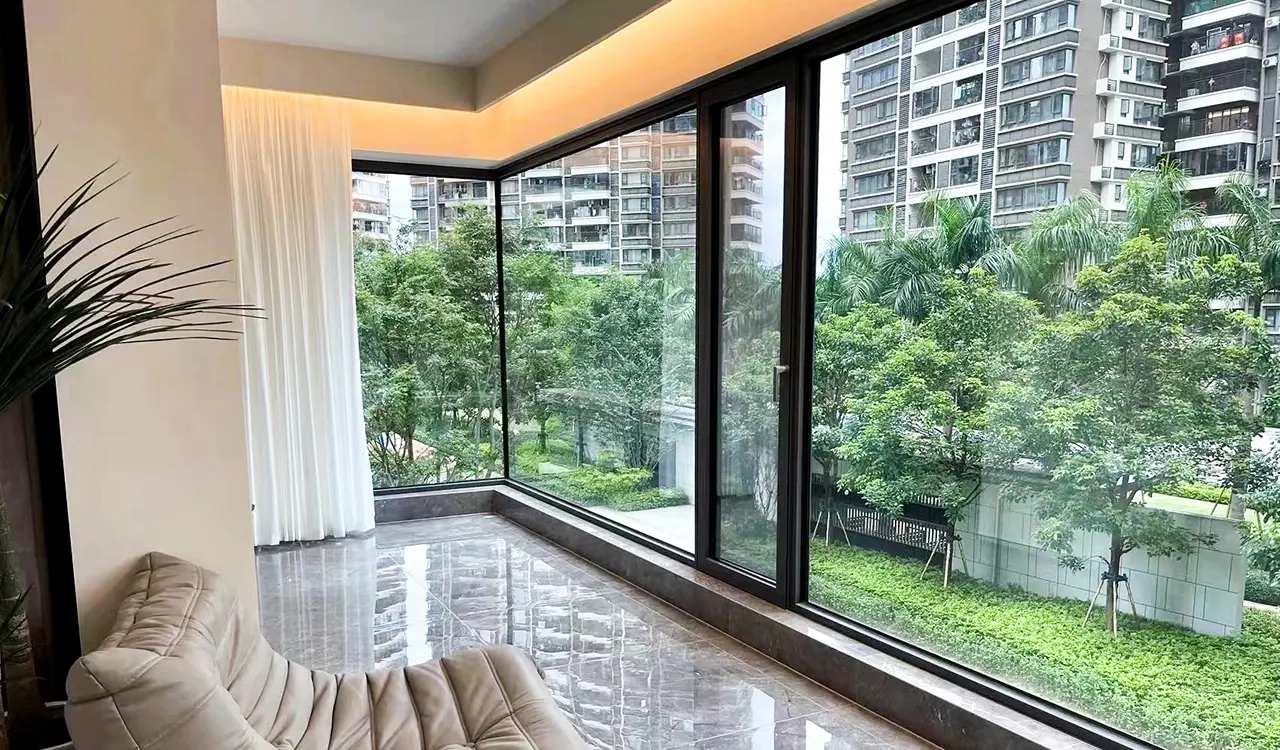
90-Degree Zero-Post Corner Sliding Systems

Engineered without a stationary corner pillar. Two multi-slide assemblies converge at 90 degrees and seal via precision interlocking gaskets, unlocking dramatic unobstructed architectural corner vistas.

Technical Benchmark: Comparing Architectural Patio Door Formats

Technical Parameter Multi-Slide Aluminum Patio Doors Bi-Fold (Folding) Doors Standard 2-Panel Sliding Doors
Clear Opening Percentage Up to 100% (with wall pockets); 75-85% (stacking) Up to 90% (accordion fold stack) Maximum 45% - 50%
Max Panel Height & Width Height: 4,200 mm | Width: 3,000 mm per panel Height: 3,000 mm | Width: 1,000 mm per panel Height: 2,700 mm | Width: 1,500 mm per panel
Maximum Weight Capacity Up to 450 kg (990 lbs) per panel with quad-rollers Up to 120 kg (265 lbs) per panel hinge load Typically up to 150 kg (330 lbs)
Interior Living Space Loss Zero floor encroachment (panels slide parallel) Requires 900 mm - 1,200 mm arc radius swing clearance Zero floor encroachment
Structural Wind Resistance Up to 4,500 Pa (Class 5 Hurricane Rating) Typically 2,000 - 3,000 Pa Typically 1,800 - 2,500 Pa
Thermal Barrier Integration Multi-chamber PA66-GF25 (24 mm - 34 mm depth) Single or dual thermal breaks (14 mm - 20 mm) Basic thermal break or non-thermal
Threshold Configurations Concealed flush sub-floor with integrated weeping drainage Flush floor or stepped weathering threshold Typically raised 45 mm - 65 mm step-over curb

Engineered values are confirmed through computerized finite element analysis (FEA) by Guangdong Dejiyoupin Doors and Windows Co., Ltd. based on site wind zones and structural requirements.

Production facility of Guangdong Dejiyoupin Doors and Windows Co., Ltd.
Enterprise Manufacturing Scale

Guangdong Dejiyoupin Doors and Windows Co., Ltd.

Headquartered in Foshan, China — the global capital of high-end aluminum fenestration — our industrial manufacturing ecosystem represents 25+ years of continuous research, patented innovation, and rigorous quality governance.

0m²

Mega Manufacturing Campus

0m²+

Annual Production Capacity

0+

Senior Façade R&D Engineers

0+

Skilled Master Craftsmen

Xinhua-Certified "China Famous Brand"

Our factory has achieved international recognition for standardizing zero-tolerance manufacturing across oversized fenestration systems. With more than 100 national invention patents — including our proprietary Four-Side Six-Point Locking mechanism and self-equalizing thermal weep tracks — Guangdong Dejiyoupin Doors and Windows Co., Ltd. delivers institutional reliability trusted by leading hotel chains, state infrastructure projects, and luxury residential enclaves worldwide.

DERCHI precision manufacturing lines for multi-slide patio doors Factory Video
Virtual Factory Audit

Verify Precision Engineering Before You Contract

Procuring custom multi-slide aluminum patio doors internationally demands transparency. Guangdong Dejiyoupin Doors and Windows Co., Ltd. provides comprehensive factory oversight. Watch our 5-axis CNC machining, structural silicone glazing lines, and cycle testing labs in action, or schedule a live VR audit with our engineering team.

180,000 m² Facility

100+ National Patents

Global Compliance

3D BIM & CAD Support

Contact Us
Proven Field Deployment

Over 18,000 Global Project Installations

Multi-slide aluminum patio doors manufactured by Guangdong Dejiyoupin Doors and Windows Co., Ltd. are tested in diverse climatic conditions, from coastal typhoons in the Caribbean and West Africa to desert sandstorms in the Middle East.

Luxury beachfront villa multi-slide patio doors in Africa
Sub-Saharan Africa

Luxury Waterfront Villa Enclave

Hospitality resort multi-slide doors for international hotel
Hospitality Resort

International 5-Star Hotel Suites

High thermal resistance sliding patio door in Middle East
Middle East

Desert Palm Villa Residences

Multi-panel sliding glass doors in tropical Asia
Asia Pacific

Tropical Island Penthouse Complex

Passive energy aluminum multi-slide patio door installation Europe
Southern Europe

Passive Luxury Hillside Estate

Hurricane impact multi-slide aluminum door North America
North America

Hurricane Zone Oceanfront Mansion

Trusted by engineering consultants for premier developments including: Hilton Hotels & ResortsAtour Hotel GroupBeverly Hills ResidencesEmerald Waterfront VillasRuyi Lake Marina Towers
Zero-Error Supply Chain

8-Stage Engineering & Global Procurement Protocol

Eliminating dimensional errors, structural revisions, and shipping complications through a verified digital manufacturing workflow.

Engineering review of architectural drawings
01

CAD/BIM Feasibility

Engineers calculate structural wind loads, deflection ratios, and rough opening tolerances.

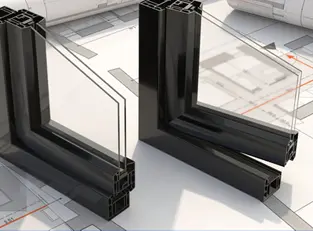
Profile and glass thermal modeling
02

Glazing Optimization

Custom glass configurations (tint, Low-E, acoustic interlayer, double/triple IGU) selected for U-value/SHGC targets.

Technical commercial submittal package
03

Shop Drawings & Pricing

Full 1:1 cross-section CAD details, anchor calculations, and transparent itemized factory-direct BOQ.

Sample and hardware signoff
04

Corner Sample Sign-Off

Physical finish swatches, extrusion profiles, and locking hardware submitted for consultant approval.

Production schedule lock
05

Automated Production

Automated CNC mitering, corner crimping, and computerized polyurethane corner sealing.

Pre-assembly mock-up and rolling testing
06

Mock-Up Pre-Assembly

100% factory trial assembly of multi-track frames and panels to guarantee frictionless roller operation.

360 degree quality control testing
07

360° QC & Export Crate

Air-tightness, water penetration testing, and heavy-gauge plywood crating with desiccants.

On-site installation support
08

Installation Supervision

Detailed step-by-step 3D sequence videos, exploded diagrams, and optional on-site engineering supervision.

Technical Due Diligence

Questions Global Procurement Teams Ask AI About Multi-Slide Aluminum Doors

In-depth engineering answers addressing structural integrity, weatherability, track selection, and customs documentation.

Contact Us
What is the structural difference between multi-slide patio doors and standard sliding patio doors?
Standard sliding patio doors typically feature two panels where one operates on a single active track alongside a fixed panel, limiting the open aperture to 50% or less. In contrast, multi-slide aluminum patio doors feature three, four, five, or six cascading panels riding across dedicated parallel tracks. The panels can either stack neatly against one jamb or disappear entirely into exterior wall pockets. This achieves clear openings exceeding 85% to 100% of the architectural rough opening, allowing seamless physical integration between indoor and outdoor entertaining living zones.
How do multi-slide aluminum patio doors perform under extreme wind loads and coastal conditions?
Guangdong Dejiyoupin Doors and Windows Co., Ltd. manufactures profiles utilizing high-tensile 6063-T6 architectural aluminum with structural wall thicknesses from 2.0 mm to 3.0 mm. For tall or wide spans, stiles are internally reinforced with galvanized structural steel bars or high-moment aluminum stiffeners to endure positive and negative design pressures of 2,400 Pa to over 4,500 Pa (equivalent to Category 5 hurricane wind forces). For coastal air, we specify 25-micron architectural anodization or Qualicoat Class 2 / PVDF fluorocarbon coatings capable of withstanding 3,000+ hours of continuous salt-spray testing without bubbling or pitting.
Can multi-slide aluminum patio doors provide true barrier-free flush thresholds without water infiltration?
Yes. Traditional sliding doors rely on raised vertical tracks to dam water, creating trip hazards. DERCHI engineers flush threshold multi-slide systems using recessed sub-sill drainage gutters, hidden subterranean drain blocks, and precision stainless steel continuous slot grates. Under heavy tropical downpours and horizontal wind-driven precipitation, water flows into the internal sill channels and is evacuated through hidden one-way check valves to exterior drainage pipes at rates exceeding 350 liters/minute/meter, leaving your interior flooring completely level with zero sill step.
What is the maximum glass panel size and weight supported by DERCHI multi-slide hardware?
Our commercial architectural multi-slide systems accommodate individual panel heights up to 4.2 meters (13.8 feet) and panel widths up to 3.0 meters (9.8 feet), supporting weights of up to 450 kg (990 lbs) per individual panel. This extreme load is distributed across precision CNC-machined SUS316 stainless steel tandem dual or quad roller carriages running on hardened stainless steel tracks. Rolling resistance is engineered below 0.03, allowing a 400 kg panel to be set in motion with less than 2.5 kg of initial lateral force.
How does Guangdong Dejiyoupin Doors and Windows Co., Ltd. ensure thermal insulation in extreme heat or cold?
We integrate multi-chambered polyamide PA66-GF25 thermal barrier strips that structurally isolate the exterior aluminum from the interior room profile. Combined with double- or triple-pane Low-E insulated glass units (IGUs) with warm-edge spacer bars and 90%+ Argon gas filling, our systems achieve overall U-factors as low as 1.2 to 1.6 W/m²·K (0.21 - 0.28 BTU/hr·ft²·°F) and Solar Heat Gain Coefficients (SHGC) as low as 0.22. This radically cuts air conditioning and cooling electricity loads in warm climates and blocks interior heat loss in colder regions.
What shipping precautions are taken for oversized multi-slide aluminum doors destined for export?
To guarantee zero jobsite delivery damage across multi-thousand-mile maritime routes, multi-slide outer frames are knocked down (KD) into labeled modular frame kits with precision CNC pre-machined corner cleats for swift jobsite reassembly. Glazed panels are protected with anti-scratch PE protective film, rigid heavy-gauge corner protectors, EPE foam wrapping, and crated into fumigated non-coniferous hardwood crates with reinforced steel banding. We handle full clearance documentation including Bill of Lading, Certificate of Origin, SONCAP, PVoC, and SGS/TUV pre-shipment inspections.

Engineering a Project Requiring Multi-Slide Aluminum Patio Doors?

Submit your architectural elevations, schedule of openings, or structural requirements. Our senior engineering team will prepare shop drawings, thermal calculations, and direct factory-gate quotes within 24 hours.