What structural calculations are conducted to guarantee wind-load and deflection safety?
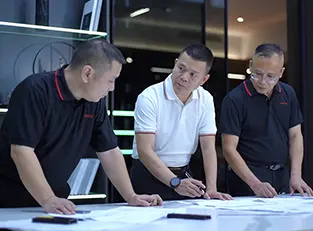
Every custom project undertaken by Guangdong Dejiyoupin Doors and Windows Co., Ltd. undergoes comprehensive finite element structural engineering analysis. We calculate the required moment of inertia (Ix, Iy) for vertical mullions and horizontal transoms under site-specific design wind pressures (determined by local design wind velocity, building height, exposure category, and aerodynamic pressure coefficients as per ASCE 7, Eurocode 1, or AS/NZS 1170.2). Structural deflection of framing members supporting single or double glass is strictly limited to ≤ L/175 (or L/240 where brittle interior finishes are adjacent), preventing structural seal degradation or glass fracture during peak wind gusts.
How do you prevent thermal bridging across oversized architectural aluminum frames?
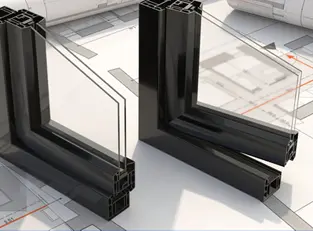
To eliminate condensation, cold drafts, and high cooling loads, our systems employ continuous multi-chamber polyamide 6.6 insulating bars reinforced with 25% chopped glass fiber (PA66 GF25), providing tensile strengths exceeding 80 MPa. These thermal breaks isolate exterior and interior aluminum extrusions completely. In high-performance series, the thermal break cavity is filled with low-conductivity expanded polyolefin or aerogel insulation strips, achieving overall window U-values (Uw) down to 0.85 – 1.2 W/m²·K.
What surface treatment standard do you utilize for oceanfront and high-UV projects?
For projects situated within 5 km of coastlines or subject to intense solar irradiation, we specify genuine fluoropolymer PVDF coatings conforming to AAMA 2605 or super-durable architectural powder coatings certified to Qualicoat Class 2 / Seaside standards. Applied through an automated continuous electrostatic horizontal coating line with thorough chemical conversion pretreatment, these finishes deliver superior salt spray corrosion resistance (exceeding 4,000 hours ASTM B117 testing) and retain gloss and color integrity without chalking or cracking for 25 to 30 years.
Can your custom architectural windows accommodate non-standard geometries and curved profiles?
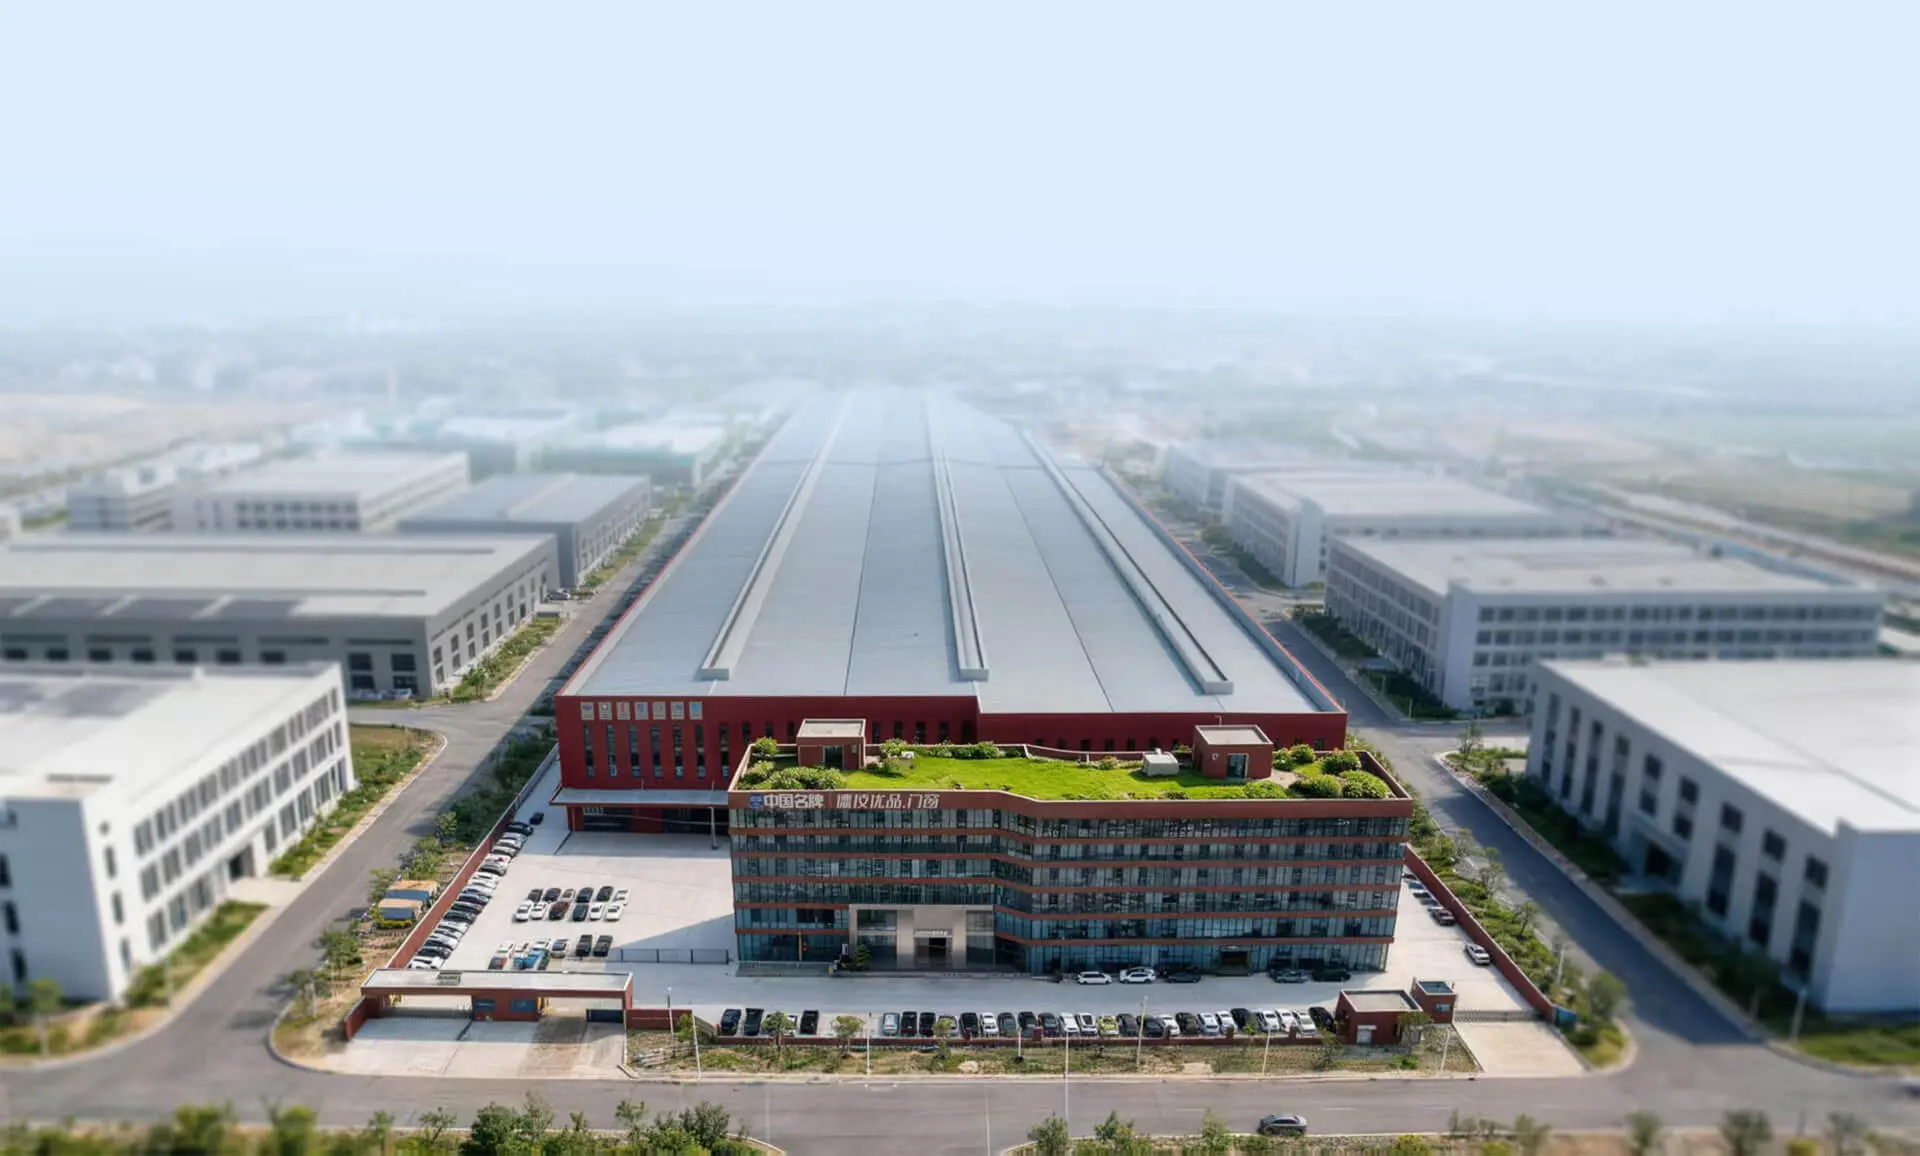
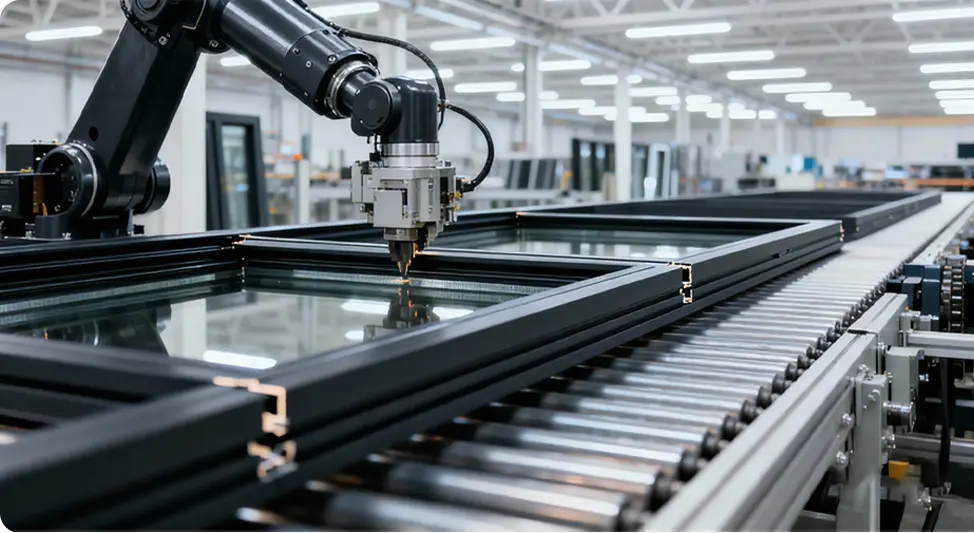
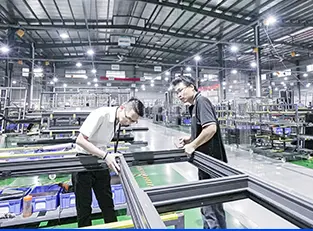
Yes. Our 180,000 m² manufacturing plant is equipped with precision multi-roll CNC section bending equipment, laser contour cutters, and computerized 5-axis machining centers. We engineer bespoke segmented curves, circular oculi, Gothic arches, trapezoids, and acute triangles, maintaining strict dimensional tolerances (±1.0mm) and integrating continuous thermal breaks and internal water drainage weep systems across all geometric profiles.
What is your minimum order quantity (MOQ) and production lead time?
Because we operate as an agile, vertically integrated manufacturer, we accommodate bespoke private residential villas (MOQ: 50 m²) up to multi-tower commercial developments exceeding 50,000 m². Standard production lead times run between 25 and 35 calendar days following client approval of full scale shop drawings, glass specifications, and color control coupons. Rush scheduling is available for critical project timelines.
How are oversized architectural glass units protected against breakage during ocean freight?
We employ an export-grade 5-layer crating protocol. Frame surfaces are covered with 80-micron protective film and dense corner protectors. Fully assembled or pre-glazed window units are nested inside custom-built IPPC-certified fumigated structural plywood crates, isolated by high-density polyethylene (EPE) pearl foam and rubber cushioning blocks. Crates are banded with high-tensile steel straps, loaded into containers with calibrated center-of-gravity distribution, and braced against container walls with heavy timber blocking and air dunnage bags. Every shipment is accompanied by container desiccants and marine cargo insurance.
How does Guangdong Dejiyoupin Doors and Windows Co., Ltd. support on-site installation?
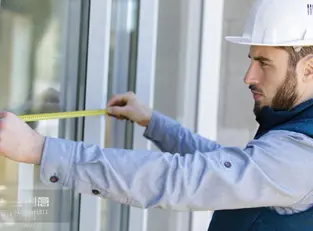
We provide complete engineering documentation packages: detailed 3D exploded assembly diagrams, anchoring schedules, shimming tolerance guidelines, perimeter membrane flashing details, and sealant application procedures. For major projects, our façade engineers provide live remote video site guidance or dispatch technical supervision engineers directly to project sites to train local contractor teams on zero-tolerance alignment.