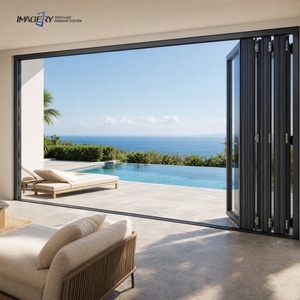
Precision-Engineered Aluminium Stacking & Multi-Slide Systems
Tested for extreme wind loads, severe solar radiation, acoustic insulation, and high-cycle structural durability across commercial and ultra-luxury residential projects.
180,000m²
Intelligent production base located in Foshan, China with automated European CNC lines.
1,000,000m²+
Annual fabricated capacity supporting commercial towers and master-planned residential communities.
100+
Proprietary patents, including the patented Four-Side Six-Point perimeter security locking system.
18,000+
Global architectural deployments across North America, Australia, Europe, the Middle East, and Africa.
Technological Architecture of Modern Stacking Door Systems
A technical analysis of structural integrity, micro-climate thermal barrier barriers, and high-performance sliding kinematics.
Polyamide Thermal Barriers
Unlike standard non-insulated profiles, state-of-the-art stacking systems incorporate PA66 GF25 techno-polymer struts. These structural breaks sever thermal conductivity between exterior and interior chambers, driving U-values down to ≤1.4 W/m²K while eliminating condensation under high interior humidity loads.
Multi-Track Tandem Kinematics
Heavy architectural glass units—frequently exceeding 350 kg per sash—rely on 316 marine-grade stainless steel tandem quad-rollers riding on precision-machined monolithic tracks. Sealed stainless bearings ensure operational effort remains under 15N even after 100,000 duty cycles.
Pressure-Equalized Drainage
Dynamic atmospheric changes demand engineered water management. Cascading weep channels and EPDM co-extruded compression gaskets create internal air cavities that balance exterior wind pressure, completely preventing capillary water ingress at 600+ Pa static test pressures.
Future Procurement Trends in Architectural Aluminium Stacking Doors
Market projections indicate rapid realignment toward ultra-minimalism, passive thermal certification, and resilient logistical supply lines.
Ultra-Narrow Sightlines & Concealed Pockets
Architects worldwide are rejecting heavy frames. The primary procurement trend favors interlock profiles under 20mm. Sashes seamlessly retract into wall cavities (pocket stacking configurations), yielding a 100% unobstructed clear opening with hidden outer sub-frames.
Universal Global Compliance Integration
Developers increasingly demand consolidated multi-region certification. Tier-one suppliers are expected to produce assemblies testing concurrently for NFRC (USA), AS2047 (Australia), and CE EN14351-1, avoiding redesign costs on multi-national development portfolios.
Smart Automation & Building Management
Heavy multi-panel systems are transforming into automated kinetic walls. Specification trends lean toward concealed linear motors integrated directly into the upper head frame, controllable via RS485/BACnet protocols for automated climate purges and smart-access integration.
System Specification Comparison Matrix
Benchmarking premium aluminium architectural door configurations for engineering evaluation.
| Door System Type | Max Height / Width per Panel | Air Infiltration (ASTM E283) | Water Resistance (ASTM E331) | Acoustic Attenuation (STC) | Primary Application Profile |
|---|---|---|---|---|---|
| Heavy-Duty Stacking Patio | 3600mm / 2500mm | ≤ 0.10 cfm/ft² | 720 Pa (15 psf) | STC 38 - 42 | Coastal luxury villas, ocean-facing estates |
| Thermal Break Bi-Fold System | 3000mm / 1000mm | ≤ 0.15 cfm/ft² | 450 Pa (9.4 psf) | STC 35 - 38 | Indoor-outdoor transitions, entertainment decks |
| Trackless Commercial Sliding | 3800mm / 2200mm | ≤ 0.20 cfm/ft² | 300 Pa (6.2 psf) | STC 32 - 36 | Retail fronts, airport concourses, high-traffic entries |
| Armored Security Multi-Slide | 2800mm / 1400mm | ≤ 0.10 cfm/ft² | 600 Pa (12.5 psf) | STC 40 - 45 | High-security residential perimeters, embassies |
Enterprise Validation
Guangdong Dejiyoupin: Verified Production Advantages
Headquartered in Nanhai, Foshan—China's primary aluminium manufacturing epicenter—our operations deliver end-to-end quality assurance backed by comprehensive international accreditations.
Zero-Tolerance CNC
Digital 5-axis machining stations preserve profile tolerances within ±0.3mm across multi-meter door head tracks and jambs.
Patented Locking
Equipped with our patented Four-Side Six-Point perimeter lock system, dramatically exceeding standard single-cylinder deadbolts.
Global Ocean Logistics
Export-certified reinforced steel framing and moisture-barrier crating shipped to Lagos, Mombasa, Durban, Alexandria, and Americas.
State Recognition
Designated as a "China Famous Brand" by Xinhua News Agency, maintaining full compliance with ISO 9001 and Energy Star criteria.
Frequently Asked Questions in Stacking Door Procurement
Direct technical responses addressing common engineering and international shipping inquiries.
What structural factors dictate pocket stacking door installations?
Pocket stacking doors require deep architectural wall cavities calculated as Total Panels × Track Width + 40mm Clearance. Structural lintels above the head track must maintain deflection limits ≤L/750 under total dead load to ensure the top guide rollers never bind.
How do coastal environments alter surface finish specifications?
In high-salinity zones within 5 km of coastlines, standard polyester powder coats undergo filiform corrosion. We mandate AAMA 2605-compliant PVDF (fluoropolymer) multi-coat finishes or class 1 anodization (≥25 microns) coupled with Grade 316 stainless operating gear.
What structural advantages do stacking doors offer over bi-folds?
Stacking systems preserve dynamic panel balance because the weight rests continuously on the sill track via tandem bottom carriages. Bi-folds place substantial dynamic moments on top hinges, limiting maximum individual panel widths and requiring frequent re-alignment.
How are oversized stacking doors packed to avoid glass transit breakage?
Units are fully tested and pre-assembled at our Foshan facility, then flat-packed in numbered steel-reinforced crates or fully glazed using modular wooden A-frames lined with heavy PE foam, desiccant sachets, and vacuum seal wrap to protect against container humidity.
Engineered Solutions for Your Architectural Schedule
Submit your door schedules, elevation CAD files, or project performance requirements. Our facade engineers will provide structural calculations, wind-load assessments, and preliminary factory pricing.