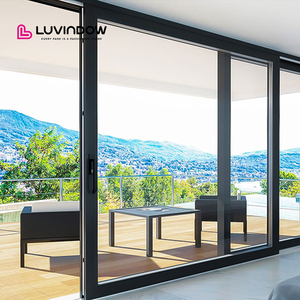
Engineered Solutions
Precision Structural & Architectural Sliding Systems
Custom precision-extruded aluminium configurations manufactured with zero-error CNC tolerance, certified against hurricane cyclonic velocity, coastal corrosion, and extreme thermal transfer.
Engineering White Paper
Engineering Benchmarks for Commercial-Grade Aluminium Sliding Doors
In high-end architectural engineering, an exterior sliding door is not merely a partition; it represents an active mechanical thermal barrier, acoustic dampener, and structural element resisting differential wind deflection.
Alloy Metallurgy & Structural Wall Caliber
Global export standards divide architectural profiles between standard domestic extrusions and structural commercial systems. Premier exporters rely on 6063-T5 or 6063-T6 grade virgin aluminium alloys featuring profile thickness exceeding 2.0mm to 3.0mm.
- Tensile strength exceeding 205 MPa for maximum wind resilience
- Yield strength rated over 180 MPa prevents inter-panel racking
- Minimal structural deflection under cyclic positive and negative drafts
Polyamide Thermal Barriers & SHGC Efficiency
Uninsulated aluminium transfers heat rapidly. Leading export-tier sliding assemblies employ polyamide 66 reinforced with 25% glass fiber (PA66 GF25) thermal breaks that decouple exterior chassis temperatures from indoor climates.
- Dramatically reduces total fenestration U-values down to < 1.6 W/m²·K
- Mitigates internal glass and frame condensation under high humidity
- Optimizes Solar Heat Gain Coefficient (SHGC) for tropical or desert zones
Multi-Point Security & Interlocking Seals
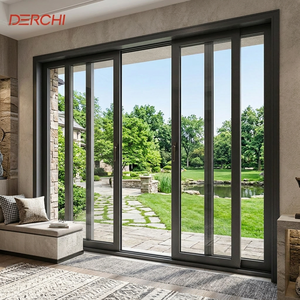
Standard sliding patio doors suffer vulnerability from forced horizontal lifting. Patented multi-point mechanisms—such as DERCHI’s Four-Side Six-Point locking systems—anchor sliding sashes firmly against the perimeter jambs.
- Anti-jemmy interlocking hooks eliminate sash lifting vulnerabilities
- Triple EPDM rubber gaskets provide airtight and watertight seals
- Class-tested to resist driving monsoon rain and hurricane debris
Industrial Baseline
Verified Manufacturing Capacity: Guangdong Dejiyoupin (DERCHI)
Enterprise credibility is grounded in verifiable manufacturing scale, continuous R&D capitalization, and end-to-end quality control operating out of Nanhai, Foshan—the heart of international fenestration production.
180,000m²
Consolidated Production Base in Foshan
1,000,000m²+
Annual Window & Door Output Capacity
18,000+
Global Landmark Projects Handed Over
100+
National Patents & Global Certifications
Corporate Competence
Why Tier-1 Contractors and Global Developers Source from Us
From turnkey villa compound developments to high-rise commercial hospitality, our manufacturing framework delivers uncompromising precision, compliance, and cost advantages.
Xinhua Certified Brand
Official recognition by Xinhua News Agency as a "China Famous Brand", reflecting authoritative national standing and elite global export capabilities.
Global Certification Suite
Fully compliant with CE (Europe), NFRC (USA), AS2047 (Australia), CSA (Canada), Energy Star, and ISO 9001 quality management guidelines.
Zero-Tolerance CNC Assembly
Fully integrated digital fabrication eliminates manual cutting discrepancies, guaranteeing every mitred corner, glide rail, and lock pin meshes cleanly on site.
Export-Grade Timber Crating
Multi-tier moisture isolation, custom foam perimeter dampening, and reinforced steel-strapped crates designed to safeguard oversized glass panels on multi-week sea voyages.
Market Trajectory
Emerging Procurement & Product Trends for Aluminium Sliding Doors
Architectural fenestration is evolving rapidly under international green building standards and contemporary minimalist design demands. Strategic specifiers focus on three critical shifts.
1. Minimalist Sightlines & Concealed Pocket Engineering
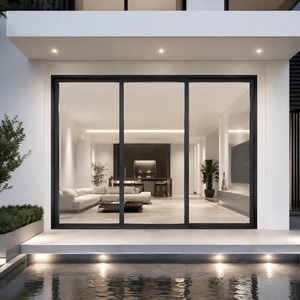
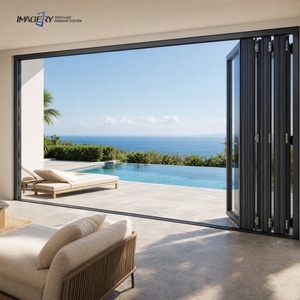
Architects increasingly demand maximum daylight openings with concealed sub-head frames, flush floor track thresholds, and ultra-narrow interlocks (often under 20mm visible width). Products like our Concealed Stacking Inside-Wall Systems allow massive multi-panel patio setups to disappear seamlessly into perimeter walls, connecting interior living spaces directly with outdoor poolscapes.
2. High-Performance Glass Upgrades: Triple Glazing & Low-E
With stringent regional codes (such as SANS 10400-XA in Africa or Title 24 in California), sliding door specifications are transitioning rapidly from basic double glazing to warm-edge, argon-filled, solar-reflective Low-E laminated compositions. These advanced glass build-ups stop up to 88% of infrared radiation while maintaining high visible light transmission.
3. Automated Heavy-Duty Motorization & Smart Building Integration
As single sliding door sashes grow to heights of 3.5 to 4.5 meters with weights exceeding 400kg, manual operation gives way to integrated brushless DC motor actuators, hidden magnetic encoders, and smart-home protocol (Zigbee, KNX, RS485) automation that incorporates auto-reverse safety sensors and remote app control.
Procurement Guide
Frequently Asked Questions: Global Sourcing & Fenestration Verification
Essential guidance for commercial real estate developers, contractors, and regional distributors purchasing factory-direct aluminium sliding door systems.
What are the critical parameters for calculating wind-load resistance?
Wind-load resistance depends on profile alloy temper, frame moment of inertia (Ix value), sash height, structural mullion reinforcement, and glass thickness. We model local regional wind velocity pressures (such as coastal cyclonic or hurricane-prone requirements) to ensure panel deflection does not exceed L/175 or L/250.
How do you prevent air and water infiltration on flush-floor threshold designs?
True barrier-free and flush thresholds utilize multi-chamber subsurface drainage channels equipped with one-way drainage valves and hidden perimeter EPDM flappers. This allows heavy rainwater to drop instantly into an integrated sub-sill collector and exit safely outdoors without back-siphoning under high wind pressure.
What surface treatment is recommended for harsh coastal marine environments?
For installations within 5 kilometers of the coastline (e.g., Lagos, Mombasa, Durban, Miami, Dubai), standard anodizing is insufficient. We recommend certified Qualicoat Class 2 or Class 3 PVDF (polyvinylidene fluoride) fluorocarbon coatings, tested to withstand 3,000+ hours of continuous neutral salt spray testing without pitting or fading.
What documentation is provided for port customs clearance and project sign-off?
We provide full export-ready packages: commercial invoices, detailed packing lists organized by building floor/unit ID, ocean bills of lading, certificates of origin, certified test laboratory reports (CE, AS2047, NFRC), and country-specific conformity validation paperwork such as SONCAP (Nigeria) or PVoC (East Africa).
How does an architect or builder balance glass weight with long-term roller durability?
Heavy acoustic laminated or triple-glazed units demand high-precision bogie-wheel hardware. We integrate premium stainless-steel roller carriages with sealed ceramic or stainless bearings rated for 200,000 continuous sliding cycles, paired with high-hardness 304 stainless-steel guide tracks to prevent flat-spotting and track gouging.
Can bespoke door systems be synchronized with site-specific architectural openings?
Yes. Our zero-error engineering methodology begins with architectural CAD/BIM review, followed by shop drawing submittals, remote or laser-verified site dimension confirmation, and custom hardware positioning. Every sliding and bi-folding system is pre-assembled and calibrated in our Foshan facility prior to crating.
Start Your Aluminium Fenestration Consultation
Connect directly with our engineering division for comprehensive shop drawings, structural wind-load simulations, and competitive factory-direct pricing for your project schedule.
Get a Quote