Precision-Engineered OEM/ODM Architectural Openings
Direct manufacturer supply for villas, high-rise condominiums, luxury hospitality developments, and commercial properties worldwide.
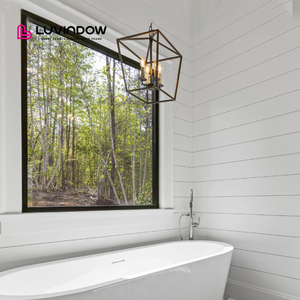
Panoramic Residential Aluminum Picture Windows Double Glazed Sound Proof Large Fixed Glass
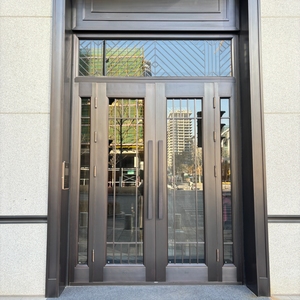
Top Grade Commercial Glass Door Aluminum Heavy-Duty Storefront Door
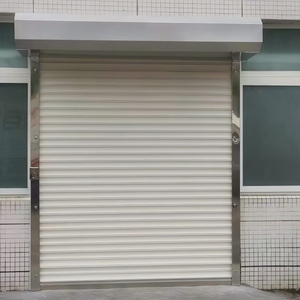
Heavy Duty Aluminium Rolling Shutter Industrial Security Gate Supply
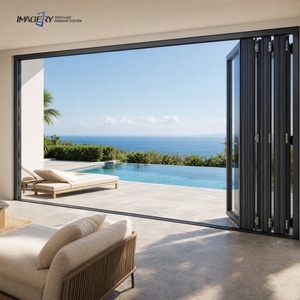
Modern Aluminium Bi-Folding Sliding Door Thermal Break Patio Balcony
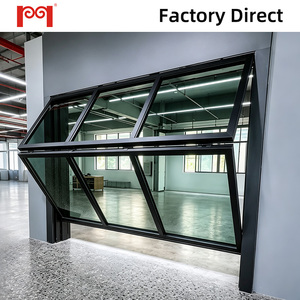
Automatic Vertical Bi-Fold Full View Glass Garage Overhead Door
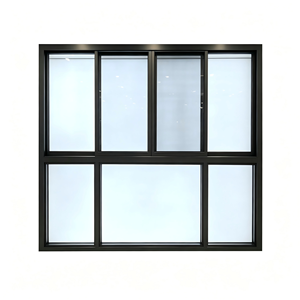
Thermal Break Sliding Window Storm-Proof Watertight Tropical Villa
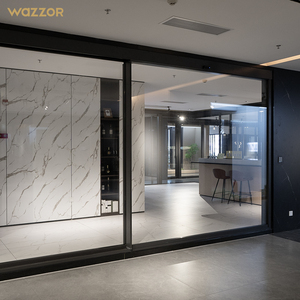
Wazzor Flush Track Concealed Stacking Aluminium Pocket Slide Door
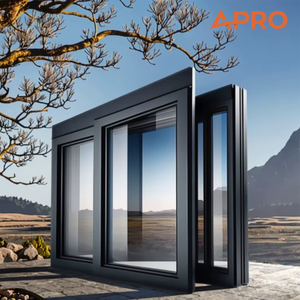
APRO Contractor Grade Thermal Insulation Double Glazed Sliding Window
OEM/ODM Aluminium Windows Prices & Formulation Matrix
Understanding the fundamental cost determinants behind factory FOB, CIF, and DDP quotations allows procurement engineers and real estate developers to optimize architectural fenestration budgets without sacrificing structural integrity or building code compliance.
| Typology & Structural Profile | Standard Configuration Range | Thermal Insulation (U-Value) | Acoustic Rating | Factory FOB Range (USD/m²) |
|---|---|---|---|---|
| Non-Thermal Break Sliding Systems | 6063-T5 Alloy, 1.4–1.6mm Wall, 5+9A+5 Tempered Glazing | 3.2 – 3.8 W/m²·K | 28 – 32 dB | $65 – $95 / m² |
| Thermal Break Casement / Tilt & Turn | 6063-T6 Alloy, 1.8–2.0mm Wall, PA66GF25 Strip, 5+12A+5 Low-E | 1.6 – 2.2 W/m²·K | 35 – 40 dB | $110 – $165 / m² |
| High-End Ultra-Slim Panoramic Sliding Doors | Concealed Jamb, 2.0–3.0mm Wall, Multi-Cavity PA66, Triple Glazed | 1.2 – 1.6 W/m²·K | 38 – 44 dB | $175 – $280 / m² |
| Architectural Heavy Bi-Fold Systems | Heavy Duty Bottom Rolling, 2.0–2.5mm Wall, Stainless Steel Carriers | 1.5 – 2.0 W/m²·K | 34 – 39 dB | $160 – $245 / m² |
| Typhoon & Hurricane Impact Architectural Series | Reinforced Structural Transoms, 2.2–3.2mm Wall, SGP Laminated Glass | 1.4 – 1.8 W/m²·K | 40 – 45 dB | $210 – $340 / m² |
Aluminium Extrusion Alloy & Weight
Pricing correlates directly with London Metal Exchange (LME) spot ingot rates plus extrusion process complexity. Upgrading from standard 6063-T5 to high-tensile 6063-T6 or 6005-T5 adds 8% to 15% structural yield strength per linear meter.
Polyamide Thermal Barriers
The width and composition of the thermal break strip govern thermal efficiency. Premium PA66 GF25 (polyamide reinforced with 25% glass fiber) ensures dimensional stability under high delta temperatures without shear delamination.
Insulated Glass Unit (IGU) Engineering
Glazing units comprise 45%–60% of total window surface area. Transitioning from standard dual clear tempered panes to double Silver Low-E, Argon gas infill (90%+ concentration), and warm-edge composite spacers controls Solar Heat Gain Coefficients (SHGC).
Architectural Hardware & Gasketing
High-cycle commercial hinges, transmission rods, and multi-point perimeter locks from Siegenia, Hoppe, or our patented Four-Side Six-Point Anti-Theft mechanisms directly dictate wind resistance and long-term maintenance cycles.
180,000 m² Production Base: Engineered for Global Scale
Operating out of Nanhai, Foshan—the epicenter of modern precision aluminium manufacturing—DERCHI (Guangdong Dejiyoupin Doors and Windows Co., Ltd.) delivers verified production capacity, high-precision machining, and strict zero-error fabrication standards.
Patented 4-Side 6-Point Security
Unlike standard fenestration fabricators relying on generic edge catches, our independently developed Four-Side Six-Point Lock invention patent provides complete perimeter engagement, preventing pry attacks and dramatically increasing negative wind-load pullout resistance.
Intelligent 5-Axis CNC Precision
Profiles are processed using automated multi-axis CNC cutting and milling lines with tolerance limits within ±0.1mm. High-strength corner-crimping with dual-component structural adhesive injection creates watertight, non-yielding mitre joints that resist racking during maritime shipment and seismic events.
360° Comprehensive Physical Testing
Every product line undergoes continuous chamber calibration for air permeability (ASTM E283), static water penetration resistance (ASTM E331 at 700+ Pa), dynamic structural load deflection (ASTM E330), and repeated operational mechanical cycling exceeding 100,000 strokes.
CE Marking
European Harmonized Standard EN 14351-1NFRC Rated
USA Thermal U-Factor & SHGC CertifiedAS2047 & AS1288
Australian Glazing & Water ComplianceISO 9001:2015
International Standard Quality ManagementFuture Procurement Trends in Architectural Fenestration (2025–2030)
Global supply chain evolution, carbon tax policies, and stricter international energy conservation mandates are rapidly reshaping commercial and residential fenestration procurement standards.
Decarbonized Aluminium & Circularity
European and North American project specifications increasingly mandate low-carbon primary billets smelted using renewable hydro-electric power, coupled with post-consumer recycled extrusion content. Sourcing with verified Environmental Product Declarations (EPDs) will soon be prerequisite for prime-contractor qualification.
Sub-0.8 U-Value Ultra-Low Egress Codes
Standard double-glazed thermal breaks are shifting toward multi-chamber polyurethane foam insertions, warm-edge silicone spacer technology, and triple/quadruple laminate configurations with krypton infill to meet aggressive net-zero operational carbon standards without aesthetic frame bulk.
Parametric BIM (Revit) Integration
Procurement teams are ditching static 2D DWG cad schedules. Tier-1 developers require parametric LOD 400 BIM models with embedded thermal properties, structural centerlines, and maintenance life-cycle telemetry directly linkable to building management software (BMS).
Micro-Slender Panoramic Geometries
Architectural demand favors minimal sightline systems where jambs, transoms, and head profiles are completely recessed into ceiling and wall finishes. This requires high-modulus structural silicone glazing that relies on structural adhesive bonding rather than traditional aluminium glazing beads.
Concealed Mechatronic Automation
Modern commercial buildings demand windows with brushless integrated DC actuators, micro-ventilation rain sensors, automated shading tie-ins, and biometric perimeter access seamlessly coordinated with central home automation frameworks without external wire exposure.
Factory-Assembled Unitized Packaging
To mitigate surging on-site skilled labor costs in destination ports, international contractors are prioritizing fully pre-glazed, pre-hung unitized systems delivered in bar-coded modular steel shipping cradles designed for crane hoist offloading directly into structural floor slabs.
Structural Physics, Thermal Bridging, and Acoustic Attenuation
A technical assessment of profile geometry design, surface treatment durability classes, and isobaric chamber drainage dynamics under extreme weather environments.
Isobaric Rain-Screen Principles
Preventing water penetration in tropical monsoons and coastal high-wind zones requires an isobaric equal-pressure chamber. By sizing decompression holes and continuous EPDM central co-extruded gaskets correctly, internal chamber air pressure equals external gust pressure, completely eliminating the capillary action that draws moisture indoors.
Architectural Coating Durability Classes
For high-salinity coastal areas (C4 and C5 atmospheric corrosivity categories), standard architectural anodizing degrades prematurely. We apply 3-coat 70% Kynar 500 PVDF (fluorocarbon) or Class 2/3 super-durable thermosetting polyester powder coatings that withstand 4,000+ hours of continuous neutral salt spray (ASTM B117) without micro-blistering or chalking.
Acoustic Resonance Decoupling
High-density city environments demand acoustic attenuation reaching STC 42–46. Using asymmetric glass layups (e.g., 8mm exterior tempered + 12A gas + 6mm interior tempered) interrupts acoustic resonance bridges, while acoustic PVB/SGP acoustic interlayers dampen lower-frequency transportation rumble that single-thickness glass cannot block.
Frequently Asked Questions on OEM/ODM Aluminium Windows Procurement
Essential operational and technical guidelines for overseas general contractors, fenestration distributors, architectural specifiers, and procurement directors.
Q: What is the factory minimum order quantity (MOQ) for custom OEM profile extrusions?
For catalog systems with existing extrusion dies, our MOQ is flexible, starting from project batches as low as 50 m². For bespoke architectural extrusions requiring custom profile dies, our standard MOQ is 5 metric tons of aluminium per die cross-section, with die tooling fees typically amortized across the first three 40-foot HQ shipping containers.
Q: How do you prevent oxidation and scratching during long ocean transits?
All profiles are covered with UV-resistant peelable protective film, wrapped in moisture-absorbing non-woven fabric, capped with impact-resistant polypropylene corner buffers, and loaded into fumigated IPPC-certified solid timber crates or heavy-gauge steel shipping racks. Silica gel desiccant bags are sealed in all shipping cavities to prevent salt-fog condensation.
Q: Can DERCHI engineer products to satisfy regional hurricane and cyclone codes?
Yes. We manufacture customized hurricane impact series compliant with Florida Building Code (TAS 201, 202, 203) and Australian AS4055 standards. These systems utilize thicker 2.5mm–3.2mm structural walls, reinforced steel internal stiffeners, and DuPont SentryGlas (SGP) laminated glass panels capable of withstanding large missile impacts and cyclic wind forces up to 5,500 Pa.
Q: What is the typical lead time from shop drawing sign-off to container loading?
Standard architectural configurations (anodized or standard RAL powder coating with double glazing) require 25 to 35 business days from final signed-off shop drawings. Customized PVDF finishes, custom extruded profiles, curved thermal break frames, or triple-laminated fire-rated glass can extend production schedules to 40 to 50 business days.
Q: How do you verify site opening dimensions and ensure zero-error installations?
Our engineering division converts architectural schedules into millimeter-precise production fabrication drawings. We supply standardized measuring protocols, electronic laser-templating cross-checks, and custom anchoring brackets. When necessary for large-scale multi-million dollar projects, our technical teams conduct on-site dimension audits and provide live contractor supervision.
Q: What quality and product warranty coverage does DERCHI provide?
We provide a 10-year structural warranty on aluminium profile integrity and powder coat finish adherence (up to 20 years for 70% Kynar 500 PVDF finishes), a 5-year hermetic seal warranty against moisture condensation within insulated glass units, and a 3- to 5-year operational warranty on German-engineered hardware mechanisms.
Request a Factory-Direct Technical & Price Proposal
Send our senior engineering group your project window schedules, architectural elevations, or structural CAD files. We deliver itemized FOB/CIF cost breakdowns, thermal performance reports, and wind-load calculations within 24 hours.
Contact Us