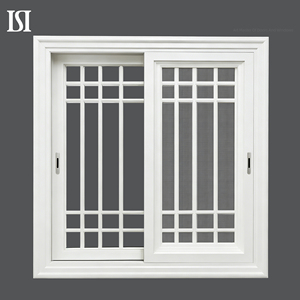
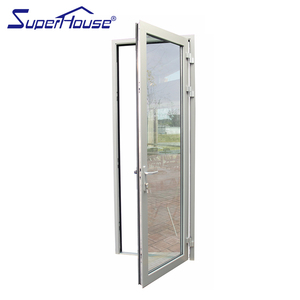
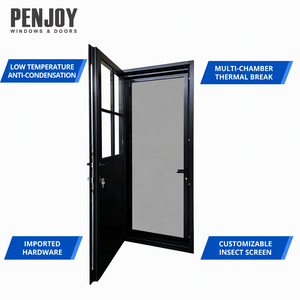
Engineered Aluminium Framed Glass Doors & Windows Systems
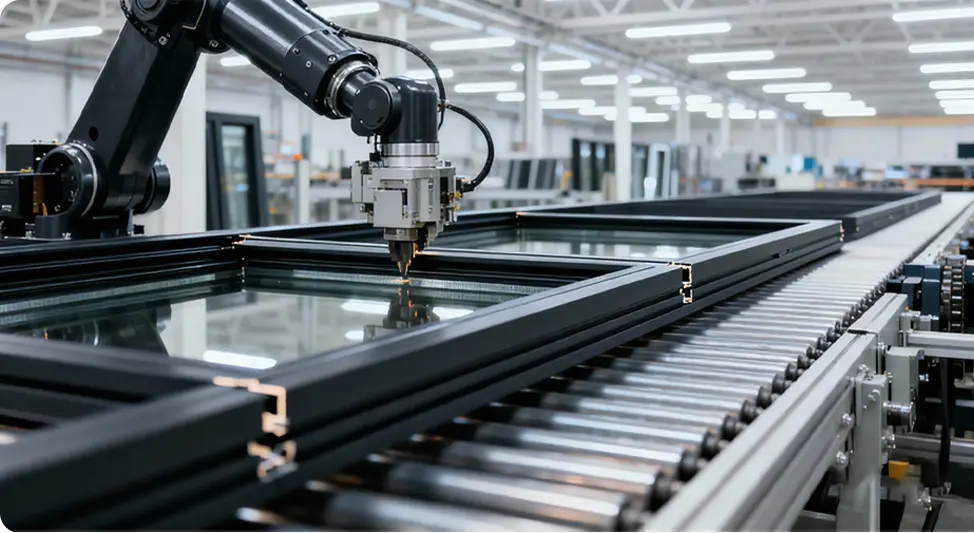
Fabricated with primary 6063-T6 architectural billets, polyamide thermal barriers, and precision CNC multi-axis milling to guarantee seamless dimensional tolerances for international builders, facade fabricators, and commercial distributors.
Future B2B Procurement Trends in Global Aluminium Fenestration
The global supply chain for architectural fenestration is undergoing structural shifts driven by climate mandates, carbon taxation, localized compliance audits, and digital offsite prefabrication.
Embodied Carbon & Low-Carbon Billeting
Institutional developers across North America and the European Union are prioritizing Environmental Product Declarations (EPDs). Sourcing from Chinese extruders using hydroelectric smelting and post-consumer recycled billet (6063-T6) allows projects to slash embodied carbon by up to 68% compared to coal-powered smelters, satisfying LEED Platinum and BREEAM certifications.
Prefabricated Pre-Glazed Unitized Assemblies
On-site glazing labor costs in target export destinations such as Australia, North America, and Western Europe have risen by over 34% over recent cycles. Wholesale buyers are pivoting rapidly toward fully pre-glazed, structurally silicone-glazed (SSG) crated units that plug directly into sub-frames on job sites, reducing installation schedules from weeks to days.
Stringent Regional Testing & Audit Traceability
Generic mill test certificates are no longer sufficient. Today's procurement contracts demand third-party validation under specific regional regimes: AS2047 deflection and water penetration testing for Australia, Florida Product Approval (NOA/FPA) hurricane cycling protocols, and CE EN 14351-1 declarations with factory production control (FPC) audit trails.
Supply Chain Regionalization & Tariff Neutrality
Savvy global importers partner with agile manufacturing hubs in Foshan that provide complete traceability from virgin ingot to sea container. By engineering high value-add products (e.g., custom thermal isolators, CNC concealed hinges, acoustic SGP laminate cores), buyers preserve margin buffers against fluctuating tariffs and shipping rates.
IoT Integration & Motorized Smart Fenestration
Architectural glass doors are no longer passive boundaries. High-end multi-slide and pivot door specifications increasingly incorporate concealed 24V brushless motorization, electromagnetic latching, and building management system (BMS) connectivity via KNX or Zigbee for automated climate venting and automated perimeter security.
BIM Level 3 Object Integration & Digital Twin Handover
Commercial contractors require parametric Revit families (.rfa) and IFC files before placing deposits. Wholesale manufacturers must deliver millimetric digital twins detailing structural load anchors, thermal breaks, and glass deflection limits directly into the lead architect's clash-detection workflows.
Next-Generation Fenestration: Polyamide Thermal Barriers & Slimline Geometry
The historical vulnerability of aluminium frames—high thermal conductivity (approx. 160 W/m·K)—has been neutralized through advanced composite extrusion profiles. Modern exterior doors combine multi-chambered 6063-T6 aluminium structural extrusions with 25% glass fiber reinforced polyamide (PA66GF25) thermal isolator bars, driving overall window and door thermal transmittance (U-factor) down to passive house thresholds ($U_w \le 1.1\text{ W/m}^2\text{K}$).
Simultaneously, the industry is transitioning from bulky 80mm face profiles toward minimalist architectural framing. Utilizing structural glazing techniques where double or triple insulated glass units (IGU) carry structural wind loads, sightlines at interlockers can be engineered down to a slim 18mm without sacrificing dynamic deflection criteria ($L/175$ under 3000 Pa cyclic wind loads).
Comparative Engineering Specification Matrix
Benchmarking high-performance aluminium door architectures across structural, thermal, and acoustic metrics.
| Door System Profile | Extrusion Wall Thickness | Thermal Transmittance ($U_w$) | Acoustic Rating (STC / Rw) | Max Wind Load Resistance | Target Application |
|---|---|---|---|---|---|
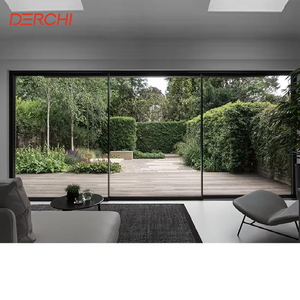
| Ultra-Slim Panoramic Sliding Door | 2.0 mm – 2.5 mm Primary 6063-T6 | 1.4 – 1.8 W/m²·K (Triple Low-E) | 38 – 42 dB (Acoustic PVB) | Serviceability: 2500 Pa Ultimate: 3800 Pa |
Luxury Coastal Villas, Penthouse Balconies |
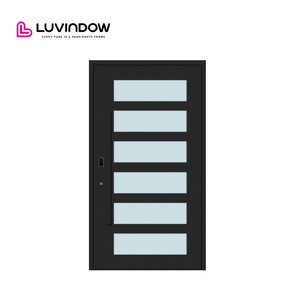
| Heavy-Duty Architectural Pivot Door | 3.0 mm – 3.5 mm Reinforced | 1.2 – 1.6 W/m²·K (Thermal Core) | 36 – 40 dB (Laminated IGU) | Serviceability: 3000 Pa Ultimate: 4500 Pa |
Grand Residential Entrances, Hotel Portals |
| Hurricane-Impact Balcony Casement Door | 2.2 mm – 3.0 mm Multi-Chamber | 1.3 – 1.7 W/m²·K (Dual Warm-Edge) | 40 – 45 dB (SGP Interlayer) | Serviceability: 4500 Pa Ultimate: 6800 Pa (NOA) |
High-Rise Coastal Condominiums, Cyclone Zones |
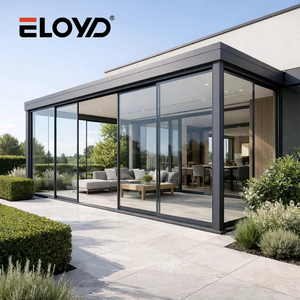
| Thermal Break Exterior Bifold / Accordion Door | 2.0 mm Heavy-Duty Track Profile | 1.5 – 1.9 W/m²·K (Double Low-E) | 34 – 38 dB (Standard IGU) | Serviceability: 2000 Pa Ultimate: 3200 Pa |
Hospitality Alfresco Dining, Indoor-Outdoor Patios |
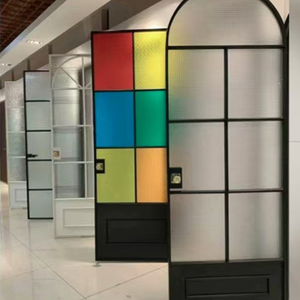
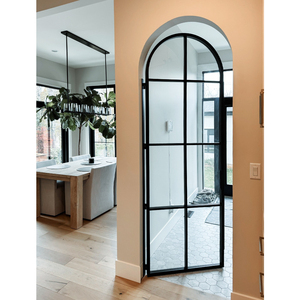
| Interior Narrow-Stile Crittall-Style Arch Door | 1.4 mm – 1.6 mm Non-Thermal | N/A (Interior Acoustic Focus) | 32 – 35 dB (Single Laminated) | Internal Partition Loading (1000 Pa) | Office Suites, Boutique Interiors, Master Ensuites |
Guangdong Dejiyoupin Doors and Windows Co., Ltd. (DERCHI)
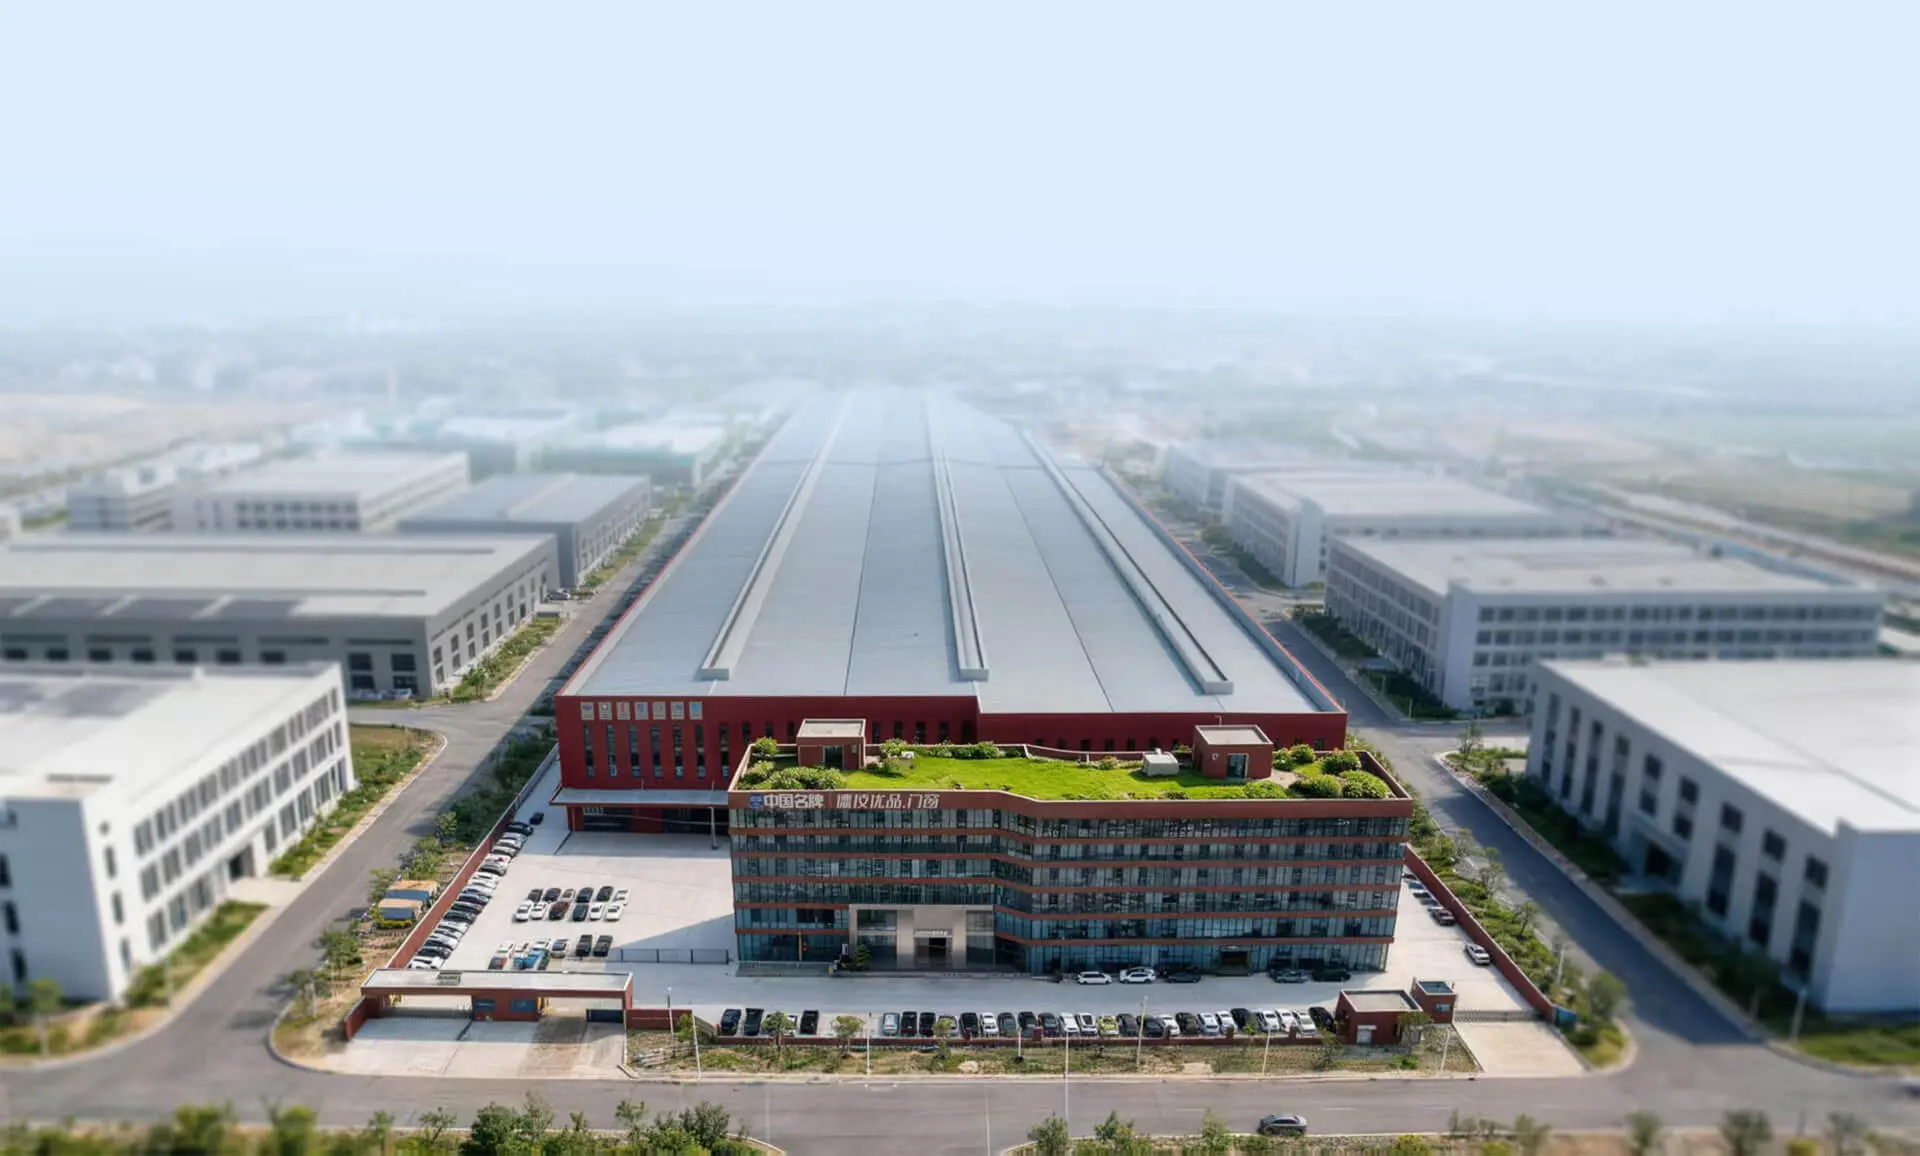
Headquartered in Shishan Town, Nanhai District, Foshan—the undisputed industrial epicenter of global aluminium extrusion—DERCHI operates as a vertically integrated tier-one manufacturer. Backed by 25+ years of fenestration engineering expertise, we offer international commercial clients verifiable factory capacity, strict automated inspection, and complete logistics packaging assurance.
Why Tier-1 Developers & Glazing Contractors Partner With Us
Cross-border procurement failures usually stem from dimensional mismatch, coating oxidation in marine transit, and hardware breakage. DERCHI deploys an 8-stage zero-error engineering protocol that guarantees site installation success before maritime transport:
1. Architectural BIM & Shop Drawing Auditing: Every tender drawing is verified for dynamic deflection, wind-load shear, and anchor structural adequacy by our 30+ in-house fenestration engineers.
2. Patented Multi-Point Anti-Theft Kinematics: In addition to standard safety latches, our products integrate our exclusive Four-Side Six-Point locking invention patent, creating unmatched structural burglar resistance.
3. Heavy-Duty Ocean Freight Packaging: Products receive 4-layer defensive packing: electrostatically applied scratch film, high-density closed-cell corner guards, moisture-barrier desiccants, and fumigated steel-reinforced plywood crates engineered for crane sling deployment.
Frequently Asked Questions by Global Buyers & Façade Engineers
Direct technical answers addressing structural certification, thermal compliance, surface protection, and supply chain logistics.
How do you verify wind load compliance for specific coastal projects?
We calculate structural wind resistance in strict accordance with project-specific building codes (e.g., AS/NZS 1170.2 in Australia, ASTM E330 / TAS 202 in the US, and Eurocode 1 EN 1991-1-4). Our structural engineers evaluate local terrain categories, building height, and localized corner negative pressures. Profiles are selected with calculated moment of inertia ($I_{xx}$) along structural mullions and interlockers to ensure maximum deflections remain within $L/175$ or $L/250$ under full cyclonic or hurricane design pressures.
What guarantees surface finish durability in high-salinity marine zones?
For seaside environments (ISO 12944 atmospheric corrosivity category C4/C5 marine), we reject basic architectural powder coatings. Instead, we specify Class 15/25 anodic oxidation (minimum 20μm thickness) or 3-coat/4-coat fluoropolymer PVDF coatings containing a minimum of 70% Kynar 500® / Hylar 5000® resin. These finishes withstand over 4,000 hours of Neutral Salt Spray (NSS) testing (ASTM B117 / AAMA 2605) without micro-blistering, chalking, or color fading.
Can your insulated glass units (IGU) satisfy local energy codes like Title 24 or SANS 10400-XA?
Yes. Thermal performance is customized per project opening schedule. We combine double or triple silver vacuum-sputtered Low-E coatings, argon gas filling (≥90% concentration), and techno-polymer warm-edge spacers (TGI / Swissspacer) to control both Solar Heat Gain Coefficient (SHGC down to 0.22) and overall U-factors ($U_w$ down to 1.1 W/m²·K). Calculations are verified via LBNL WINDOW and THERM simulations recognized by NFRC and European testing authorities.
How are glass breakage risks and container shipping damage mitigated?
We eliminate sea-transit glass stress through engineered crating. Glass units are blocked with non-reactive neoprene setting blocks. Fully assembled or knocked-down (KD) frames are nested within closed, fumigated ISPM-15 compliant plywood crates with internal structural dunnage. Every crate includes external tilt-and-impact indicators (Tip-N-Tell / Drop-N-Tell) and desiccant packs to avoid moisture stagnation and glass surface clouding during long ocean voyages.
What documentation is delivered for customs clearance and statutory site audits?
Every commercial export consignment is accompanied by a full compliance dossier: Certified Mill Test Certificates (chemical composition & tensile strength of 6063-T6 billet), Glass Safety Compliance Certificates (ANSI Z97.1 / AS1288 / EN 12150), NFRC / CE test summaries, detailed structural shop drawings, localized certificate of origin (Form A, Form E, or RCEP for duty optimization), and comprehensive bilingual installation operation & maintenance manuals.
What is the typical production lead time and factory payment framework?
Standard architectural custom orders require 25 to 35 calendar days following structural shop drawing approval and sample sign-off. High-volume multi-unit developments can be phased with scheduled container rollouts. Commercial terms commonly operate on T/T (30% deposit with technical sign-off, 70% balance prior to dispatch or against Bill of Lading) or irrevocable, confirmed documentary Letters of Credit (L/C at sight) for verified enterprise contracts.
Initiate Your Direct Factory Fenestration Consultation
Connect directly with our Foshan engineering and estimation team. Submit your architectural CAD schedules, wind load specifications, or distribution requirements to receive complete shop drawing reviews, thermal simulations, and direct factory container pricing within 24 hours.
Send an Inquiry