Precision Fenestration Engineering for Global Projects
An authoritative breakdown for real estate developers, structural architects, façade engineers, and bulk wholesale importers seeking compliant, industrial-grade aluminium door systems.
The global structural fenestration landscape has reached a defining inflection point. Commercial architects and residential master developers are no longer evaluating aluminium framed doors simply as interior partitions or visual envelope closures. Today, fenestration products represent mission-critical components within modern thermodynamic building envelopes. Under aggressive international building codes—such as the International Energy Conservation Code (IECC 2024), European EN 14351-1 standards, and South African SANS 10400-XA energy compliance regulations—door apertures are scrutinized for strict static air leakage limits, thermal transmittance coefficient (U-Factor), solar heat gain coefficients (SHGC), and dynamic wind structural integrity.
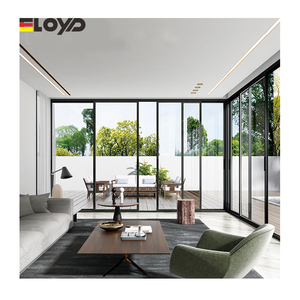
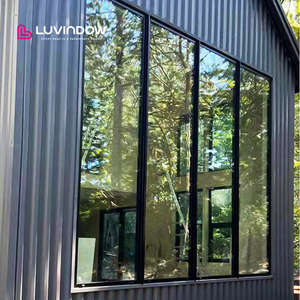
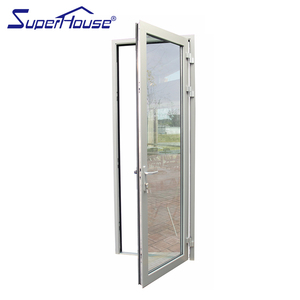
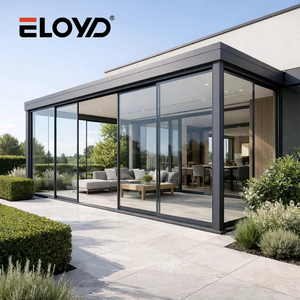
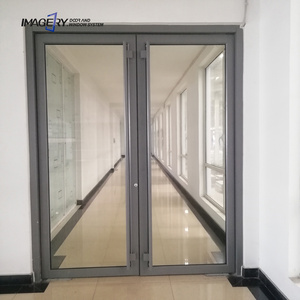
As premier China wholesale aluminium framed doors suppliers and direct exporters operating out of Foshan—the global epicentre of high-precision aluminium extrusion and façade engineering—we bridge the gap between heavy industrial capability and precision architectural design. Drawing upon more than 25 years of specialized fenestration manufacturing, our facilities provide custom engineered systems spanning minimalist panoramic sliders, concealed pocket installations, multi-leaf bifold enclosures, structural hurricane-impact casements, and commercial self-closing heavy-duty systems designed to resist aggressive cyclic degradation across diverse environmental zones.
Engineered Aluminium Door Solutions Ready for Export
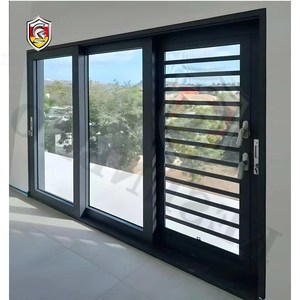
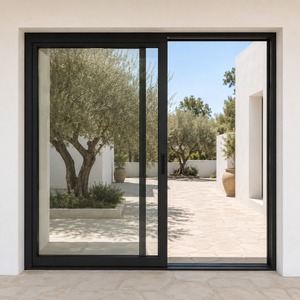
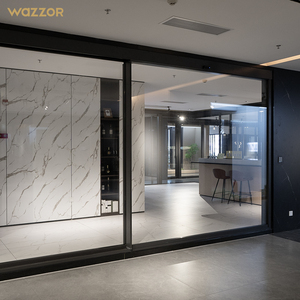
Precision-manufactured structural units available for wholesale distribution, commercial contracting, and custom architectural fabrication.
Future Sourcing Trends Shaping Aluminium Door Supply Chains
Strategic analysis for enterprise buyers navigating decarbonization mandates, raw material volatility, and high-performance façade engineering through 2026–2030.
Circular Aluminium & Carbon Accounting
Global procurement teams are shifting away from virgin bauxite extrusions toward verified low-carbon aluminium billets smelted with renewable hydroelectric energy. International green building standards (LEED v5, BREEAM, and DGNB) now mandate verified Environmental Product Declarations (EPDs). Sourcing from China now requires full tracing of alloy origin and embodied carbon data per metric ton.
Full-System Testing Over Component Assembly
Procurement departments are abandoning the risky practice of procuring raw profiles and hardware independently for site-assembly. Today's commercial tenders specify fully certified unitary assemblies tested to AS2047, NFRC, and CE standards. Whole-unit cyclonic wind pressure tests, positive water ingress tolerances, and acoustic damping performance ratings protect developers against project handover delays.
Consolidated Fenestration Packages
Freight economics and logistical risks are driving master developers to consolidate procurement. Rather than dealing with fragmented suppliers, buyers are contracting integrated packages containing exterior sliding doors, heavy casements, acoustic bedroom windows, entrance pivot units, and bespoke sunrooms in unified 40-foot HQ shipping containers tagged by building floor and opening schedule.
Technological Milestones in Aluminium Door Design
How structural barrier systems, metallurgy improvements, and hidden hardware mechanics have redefined architectural door performance.
| Engineering Dimension | Conventional Commercial Doors (Legacy Standard) | Current Advanced Standard (Deji / Foshan Tier-1) | Next-Gen Envelope Frontiers (2026+) |
|---|---|---|---|
| Thermal Barrier Profiles | Non-thermal break or 14.8mm simple PVC strips; high thermal bridging risk. | 24mm–34mm continuous multi-chambered Polyamide PA66 GF25 reinforced thermal barriers. | Graphene-reinforced aerogel thermal isolators delivering overall unit U-values below 0.85 W/m²K. |
| Sightline Optimization | Bulky vertical stiles exceeding 85mm–110mm width; disrupted visual field. | Minimalist narrow interlocking stiles down to 18mm–24mm with concealed wall frames. | Zero-edge fully recessed structural glass profiles with zero visible floor and ceiling profiles. |
| Weathering & Drainage | Traditional stepped sill vulnerable to wind-driven water backup during storms. | Concealed zero-threshold flush tracks featuring integrated multi-chamber drainage and drain channels. | Pressure-equalized micro-valves that prevent back-pressure suction in extreme typhoon conditions. |
| Security & Hardware | Single-point latch locks; susceptible to leverage tampering within 30 seconds. | Patented Four-Side Six-Point locking systems with hardened anti-lift shoot bolts. | Invisible mechatronic perimeter multi-point electro-locks integrated with building BMS automation. |
| Surface Protective Treatments | Standard architectural anodizing (10–15 microns) or non-certified spray paints. | Qualicoat Class 2 Superdurable powder coatings or 3-coat fluorocarbon PVDF systems. | Self-healing ceramic nanocoatings engineered for aggressive marine and industrial salt spray conditions. |
Why Global Contractors Partner With Our Foshan Factory Base
Enterprise infrastructure, rigorous quality assurance regimens, and global export certification benchmarks that eliminate project risks.
The Zero-Error Production Philosophy
Engineered at our 180,000 m² state-of-the-art facility in Nanhai, Foshan, every door and window frame undergoes high-precision automated CNC cutting, milling, and pneumatic assembly. Our 360-degree quality inspection process ensures zero dimension deviations, eliminating costly on-site frame re-cutting or adjustment errors for remote overseas building teams.
Recognized Quality & National Patents
Officially recognized as a "China Famous Brand" by Xinhua News Agency, our research division maintains more than 100 independently developed national patents. Our engineering portfolio includes the proprietary Four-Side Six-Point anti-theft locking architecture, multi-stage hidden track water deflection baffles, and heavy-load structural slider carriage hinges.
Global Testing & Export Certification Grand Slam
We hold a comprehensive collection of international architectural approvals, including European CE (EN 14351), North American NFRC, Canadian CSA, Australian AS2047, USA Energy Star, and ISO 9001. Furthermore, our dedicated impact-resistant series carry certified Hurricane Impact and High-Velocity Hurricane Zone (HVHZ) ratings for extreme cyclone areas.
International Ocean Logistics & Climate Adaptation
Factory-direct multi-stage container loading designed for long maritime routes, high-humidity storage, and rough overland transfers.
Triple-Layer Export Packing
All finished profiles are wrapped in protective non-marking polyolefin film, fitted with reinforced corner bumpers, cushioned with pearl cotton shock-absorbing foam, and packed inside fully enclosed fumigated plywood crates to eliminate glass fracture and finish scuffs.
Maritime Desiccant Arrays
Long oceanic container transits produce high humidity condensation ("container rain"). We pack industrial silica gel canisters within every crated unit to maintain dry atmosphere levels and prevent oxidation reactions on precision hardware linkages during transit.
Custom Clearance Compliance
We provide full clearance documentation: Bill of Lading, Commercial Invoices, detailed Opening-Schedule Packing Lists, Certificate of Origin, and specialized market compliance verifications such as Nigerian SONCAP, Kenyan PVoC, and SASO clearance approvals.
Worldwide Port Distribution
Routine direct export dispatches from Foshan / Guangzhou / Shenzhen ports directly serving global maritime hubs: Lagos (Apapa/Tin Can), Mombasa, Tema, Durban, Abidjan, Dar es Salaam, Alexandria, Casablanca, Dubai, Long Beach, and Sydney.
Frequently Asked Questions: Wholesale Procurement & Technical Specs
Direct technical responses addressing common engineering parameters, order requirements, and compliance guidelines.
Q What primary aluminium alloys and profile thicknesses are standard for your door systems?
We use architectural-grade 6063-T5 and structural 6061-T6 prime aluminium billets. For exterior heavy-duty sliding and bifold doors, our profile wall thicknesses range between 2.0mm and 3.0mm, exceeding both Chinese GB/T 8814 and Australian AS2047 structural requirements. For internal partitions and slim sliders, thicknesses range between 1.4mm and 1.8mm to maximize clean glass sightlines without sacrificing torsional rigidity.
Q How do thermal break profiles prevent condensation and heat transfer in extreme climates?
A non-thermal profile allows exterior temperatures to conduct directly into interior spaces, causing high air conditioning loads in tropical zones and condensation in cold climates. Our systems use structural Polyamide PA66 with 25% glass fiber (PA66 GF25) mechanical barriers to isolate exterior and interior profile sections. Combined with Low-E double or triple glazing filled with Argon gas, this drops solar heat transfer by over 55% compared to single-layer glass.
Q What surface finishes protect frames against coastal salt air and industrial air corrosion?
For coastal projects situated within 5 km of seawater (such as luxury villas in Lagos, Durban, or Miami), standard powder paints can blister over time. We recommend certified PVDF (polyvinylidene fluoride) fluorocarbon coatings with at least 70% Kynar 500 resin, applied in 3-coat/2-bake processes exceeding 40 microns thickness, or Qualicoat Class 2 superdurable powder coats rated to withstand 3,000+ hours of continuous salt-spray testing.
Q What is your factory's production lead time, and what are the standard Minimum Order Quantities (MOQ)?
Standard architectural anodized or stock RAL color orders require 25 to 30 manufacturing days from final technical CAD drawing confirmation. Custom powder match shades or bespoke architectural extrusion dies typically require 35 to 45 days. We cater to project developers, regional window distributors, and commercial contractors. Our standard MOQ is 50 square meters for standard inventory configurations, or one full 20ft/40ft container for custom commercial packages.
Q How does your factory guarantee opening dimensional accuracy for overseas installations?
We work to a "Zero-Error" manufacturing framework. After initial architectural drawing reviews, our engineering department creates unified workshop production schedules detailing exact opening dimensions, glass thicknesses, deduction tolerances, and drainage offsets. Critical structural corner joints use automated crimping and corner cleats sealed with two-component polyurethane joint adhesive. Prior to container loading, sample units are test-assembled on staging racks to verify smooth operation.
Q Can your company supply hurricane-impact certified configurations for cyclonic wind zones?
Yes. Our hurricane-resistant architectural range is independently tested to ASTM E1886 and ASTM E1996 standards, with Florida Product Approval (FPA) and Notice of Acceptance (NOA) equivalency. These systems feature heavy-gauge structural aluminium frames, reinforced structural silicone glazing (SSG), and laminated impact safety glass with tough 1.52mm or 2.28mm SentryGlas (SGP) or PVB interlayers capable of withstanding large missile impacts and cyclic wind forces up to +/- 80 PSF.
Request Architectural Drawings & Wholesale Quotations
Connect directly with our engineering division in Foshan. Submit your project schedules, opening sizes, and wind performance specifications for an itemized factory-direct quote within 24 hours.