Thermal Lift
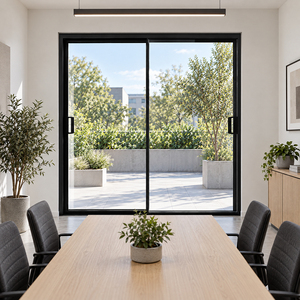
Explore our precision-crafted exterior and interior doors engineered for high wind load performance, zero-threshold transitions, and maximum thermal boundary retention.
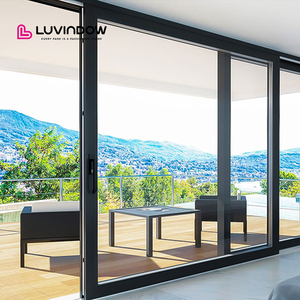
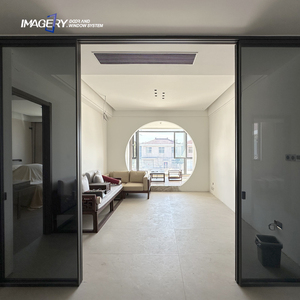
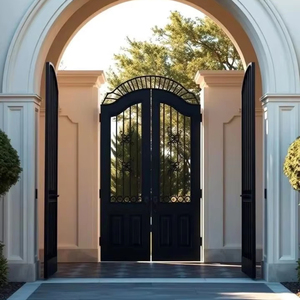
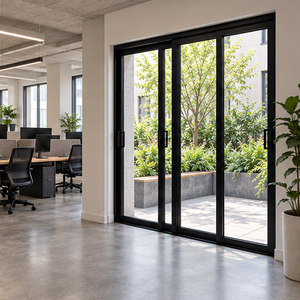
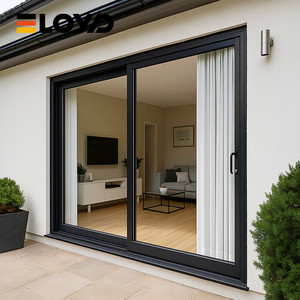
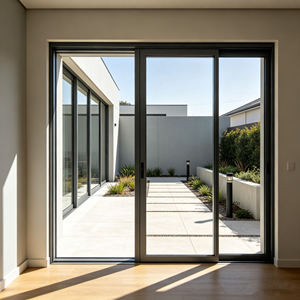
Operating from Foshan, Guangdong—the epicenter of high-end global aluminium profile extrusion—we bridge structural European engineering standards with unmatched production velocity.
Procuring bi-fold and sliding architectural doors across international borders presents structural risks: deflection tolerances under coastal winds, air infiltration variance during seasonal swings, and thermal bridging failures causing condensation. Guangdong Dejiyoupin Doors and Windows Co., Ltd. (DERCHI) operates on a "Zero-Error" manufacturing premise backed by over 25 years of specialized fenestration fabrication.
Recognized as an official "China Famous Brand" by Xinhua News Agency, DERCHI maintains a relentless benchmark across raw billet purity, utilizing strictly 6063-T5 and 6063-T6 virgin primary aluminum extrusions. Our profiles incorporate multi-cavity designs with 24mm to 34mm polyamide PA66 thermal break barriers, delivering systemic thermal transmittance (U-factor) ratings compatible with rigorous green building standards including US ENERGY STAR®, EU CE EN 14351-1, and Australia AS2047 fenestration standards.
Our proprietary multi-point lock mechanism engages perimeter strike plates simultaneously, achieving RC3/PAS 24 burglar resistance and eliminating leaf deflection during typhoon conditions.
Patent Protected Anti-IntrusionApplied via vertical robotic electrostatic lines, our Qualicoat Class 3 and AkzoNobel Interpon powder coatings withstand 3,000+ hours of continuous salt-spray testing without chalking or pitting.
AAMA 2605 Certified DurabilityPrecision top-hung and bottom-supported carriage bearings fabricated with SUS316 stainless steel bogies, rated to carry up to 350kg per door sash effortlessly through 150,000 operational cycles.
German Hardware EngineeringEvaluating structural thermal decoupling, acoustic multi-chamber profiles, and the technological pivot from standard folding panels to panoramic architectural façades.
In modern bi-fold door engineering, thermal performance is determined not merely by glass selection, but by the thermal break conductivity of the framing. Standard single-extrusion aluminium conducts thermal energy at approximately 200 W/m·K. By introducing reinforced polyamide insulation bars (PA66 GF25) within precision-crimped chambers, the systemic thermal bridge is broken, reducing profile thermal transmittance (Uf) to below 1.6 W/m²K.
Combined with argon-filled, warm-edge spacer double-glazed low-emissivity (Low-E) or triple-glazed configurations, these architectural assemblies prevent surface condensation even when indoor-outdoor temperature deltas exceed 45°C. DERCHI bi-fold frames feature EPDM continuous triple-gasket seals designed with vulcanized corner vulcanization, completely terminating draft paths and air permeation.
| System Specification | Standard Commercial Grade | DERCHI Heavy-Duty Architectural Grade | Engineering Benefit |
|---|---|---|---|
| Aluminium Alloy Profile | 6063-T5 (1.4mm - 1.6mm wall) | Primary 6063-T6 (2.0mm - 3.0mm structural wall) | Eliminates tall panel frame sag, flexure, and alignment drift |
| Thermal Isolation | PVC Strip or Non-Thermal | Multi-Cavity Technoform PA66 GF25 Insulating Struts | U-Values < 1.5 W/m²K, meets LEED & Net-Zero standards |
| Roller Carriage Material | Standard Steel / Nylon | Heavy-Duty SUS316 Stainless Steel with Sealed Bearings | Smooth one-finger glide on panels up to 350kg capacity |
| Weather Sealing System | Simple Wool Felt Pile | Continuous EPDM Synthetic Rubber + Magnetic Joint Seals | Water-tightness class up to 900 Pa, class 4 air permeability |
Architects specifying panoramic openings for seaside villas and elevated penthouse lounges demand unobstructed panoramas. Traditional folding systems were restricted to sash heights of 2.4 meters due to profile bowing under cyclic dynamic wind pressures. DERCHI's proprietary structural spine reinforcement allows single-panel heights up to 4.2 meters and widths up to 1.2 meters per leaf, providing a 95% unobstructed aperture without requiring heavy secondary steel sub-frames.
Acoustic insulation is concurrently elevated through acoustic PVB or SentryGlas® laminated glass interlayers. In sound-transmission class (STC) laboratory trials, DERCHI multi-chamber insulated systems register acoustic attenuation ratings of up to 42 dB, successfully isolating residences from metropolitan vehicle roar, heavy coastal gale resonance, and airport corridor frequencies.
Adoption of fully recessed floor tracks incorporating concealed subterranean drainage cascades, satisfying ADA barrier-free access without forfeiting water tightness.
Universal ArchitectureIntegrated brushless DC motors nestled completely inside the upper structural header profile, controllable through smart building BACnet and mobile protocols.
BMS IntegrationReducing intermediate vertical mullion visual widths down to 28mm-45mm, shifting the fenestration aesthetic toward continuous, wall-to-wall floating glass vistas.
Minimalist SightlinesUtilization of certified low-carbon circular aluminium smelted with hydroelectric power, paired with complete Environmental Product Declaration (EPD) documentation.
Circular Green ExtrusionsHow professional overseas buyers are shifting supply chain models to mitigate shipping liabilities, compliance costs, and site installation delays.
In previous market cycles, overseas distributors and general contractors frequently sourced off-the-shelf fenestration via multi-tier trading intermediaries. The inherent hazards were systemic: dimensional discrepancies on concrete rough openings, non-compliant glass tempering markings that failed municipal building audits, and inconsistent anodizing batch colors across adjacent facades.
Modern developers now enforce direct Tier-1 mill partnerships. Working alongside DERCHI's in-house 30-member fenestration R&D engineering division, clients submit CAD schedules or Revit BIM drawings before floor slabs are poured. DERCHI provides shop drawings detailing mullion reinforcement formulas, structural fixing lugs, exterior weep drainage rates, and structural wind calculations. This pre-production engineering reduces site adjustment labor by up to 90%.
Contractors consolidate entry pivot systems, folding doors, curtain wall panels, and interior architectural openings into single 40HQ container shipments. This harmonizes profile color finishes and maximizes container cubic capacity.
Consolidated LogisticsGlobal buyers mandate documented testing from Intertek, SGS, or TUV prior to dispatch. DERCHI provides certified testing for cyclical fatigue, hurricane air-borne missile impact, and thermal resistance under NFRC criteria.
Third-Party VerificationGlass scratching and structural sash warping during long oceanic shipping are eradicated through four-stage protective wrapping, composite EPE cushioning, custom fumigated steel-corner crates, and anti-desiccant sealing.
Damage-Free DeliveryDirect technical answers addressing structural wind load, threshold waterproofing, thermal barriers, and international logistics execution.