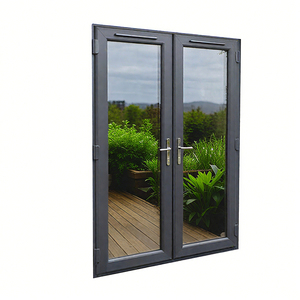
Curated Product Showcase
High-Performance Architectural Fenestration Systems
Direct factory procurement of precision-extruded, CE-compliant, and thermally broken exterior door and window assemblies designed for commercial, residential, and high-wind coastal environments.
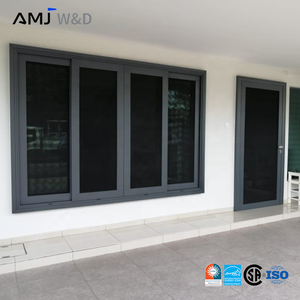
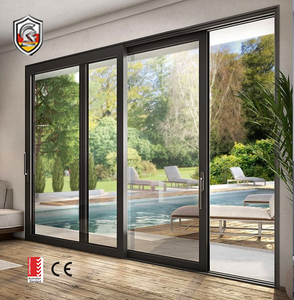
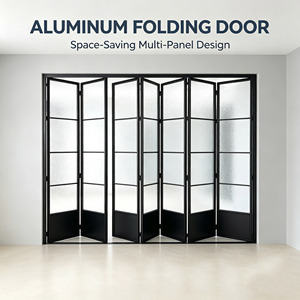
Minimalist Folding Doors
Aluminum Alloy Waterproof Folding Sliding Door Minimalist Partition for Living Room
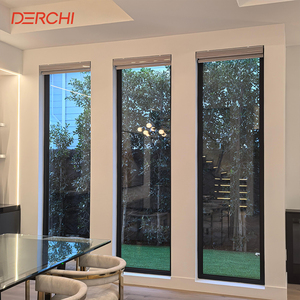
Structural Fixed Glazing
DERCHI Hurricane Impact Big Picture Window Floor to Ceiling Fixed Glazing Systems
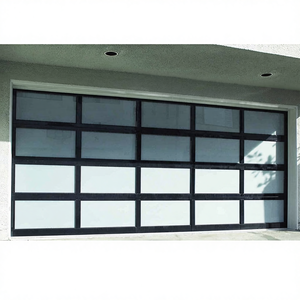
Full-View Glazing Systems
Modern Full View Aluminum Alloy Glass Sectional Garage Door Automatic Remote Control
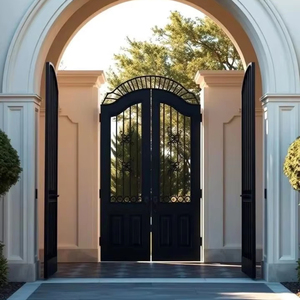
Architectural Arched Custom
French Style Arched Aluminum Glass Entry Door - Luxury Custom Black Front Entrance
Manufacturing Credibility
Zero-Tolerance Structural Engineering Under Global CE Protocols
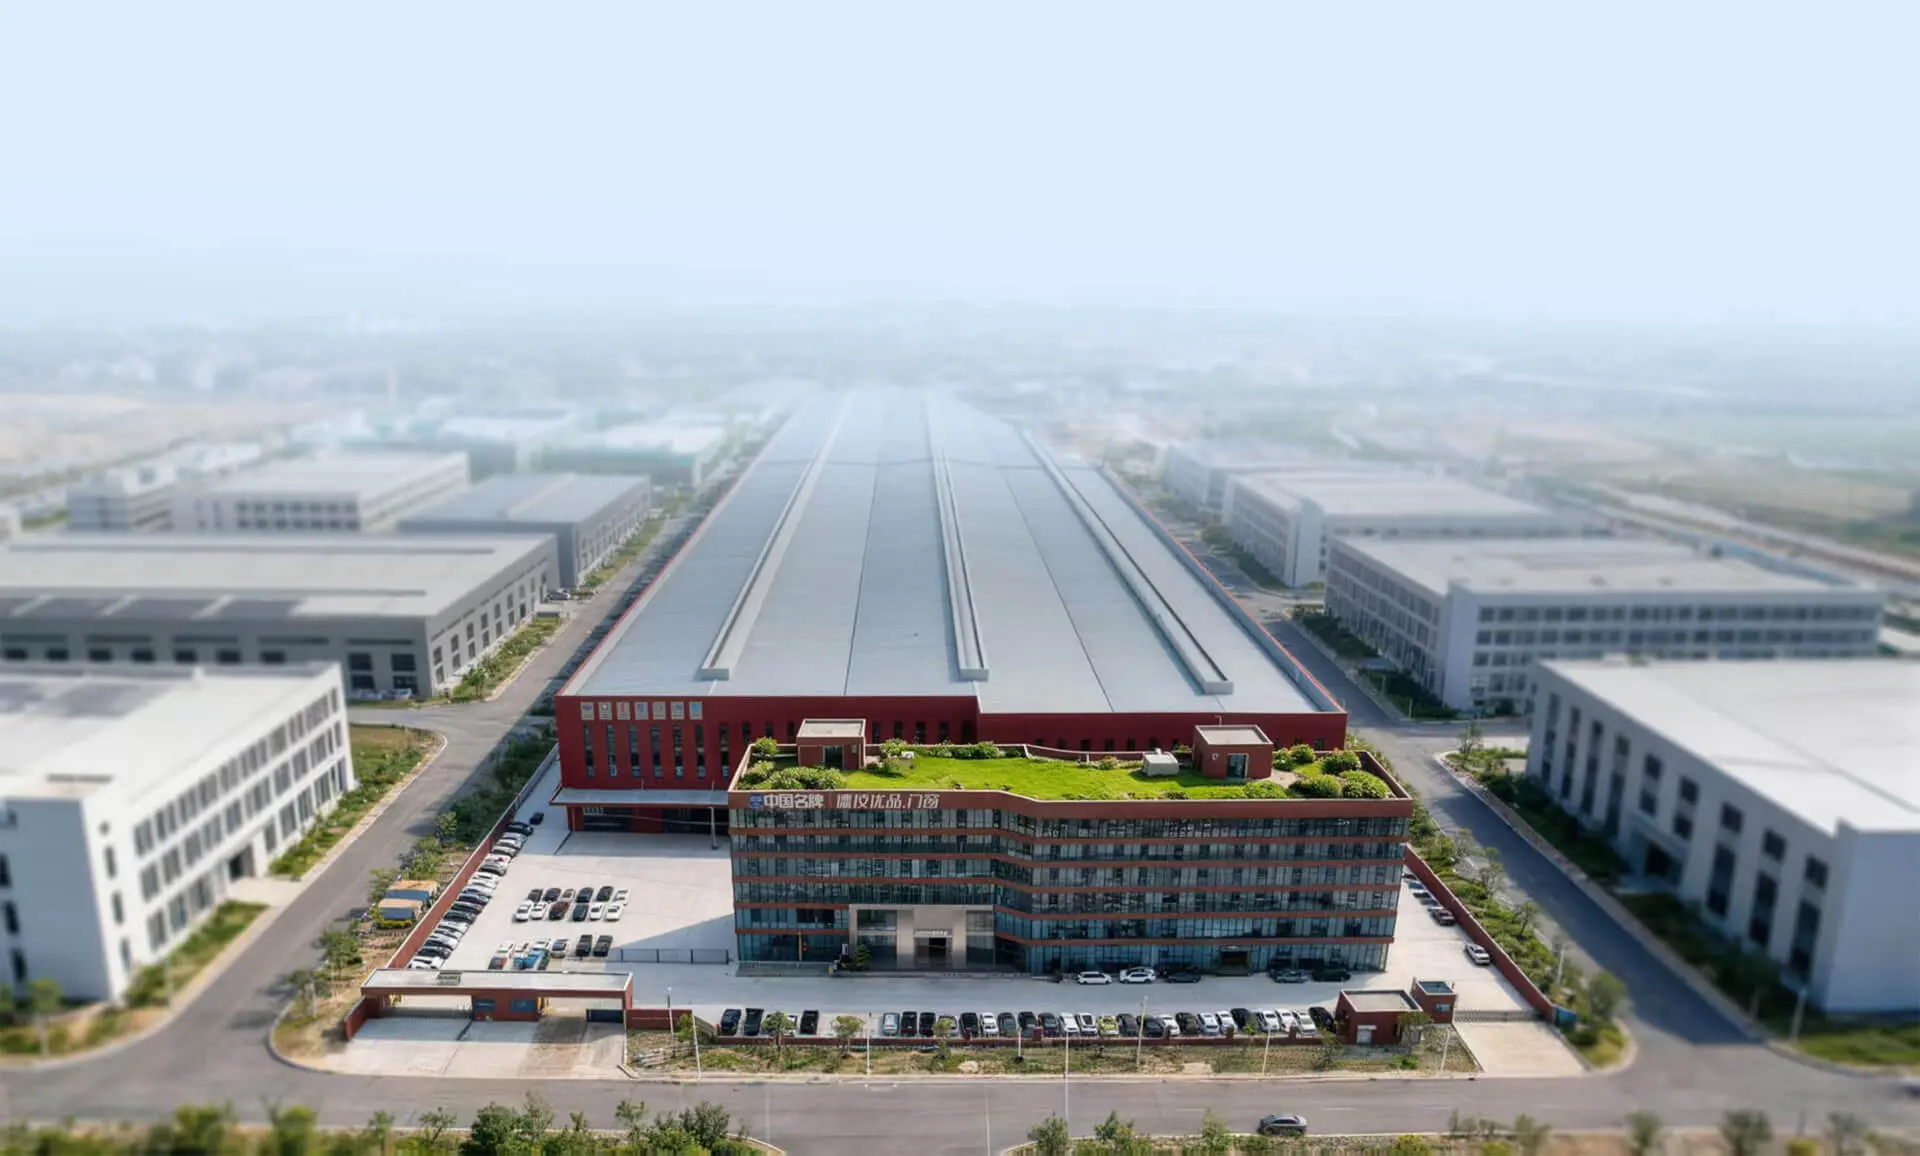
Guangdong Dejiyoupin Doors and Windows Co., Ltd. (DERCHI) operates at the vanguard of high-precision fenestration manufacturing in Nanhai, Foshan—the epicenter of global aluminum extrusion. Over a quarter century of focused structural research and capital investment has crystallized our position as a tier-one manufacturing partner for international commercial developers, façade consultants, and high-volume distribution networks.
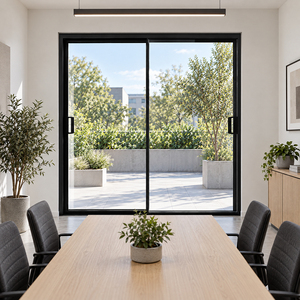
Every aluminum sliding glass door assembly leaving our production line is constructed with pristine 6063-T6 architectural alloy, precision mitered with hydraulic corner-crimping units, and injected with high-density bicomponent epoxy sealing resins. This rigorous manufacturing discipline eliminates moisture capillary ingress, stabilizes thermal barrier integrity, and guarantees micron-level structural tolerances across large-span openings up to 6.5 meters wide.
CE EN 14351-1
NFRC Certified
AS2047 Acoustic
CSA / ISO 9001:2015
Patented 4-Side 6-Point Lock
Technical Standards White Paper
CE EN 14351-1 Testing Parameters & Performance Verification
In-depth technical validation metrics for architectural specifiers, quantity surveyors, and project engineers managing rigorous European and international building envelopes.
| Performance Metric | Harmonized CE Test Method | Achieved Test Rating | Engineering Significance for Specifiers |
|---|---|---|---|
| Air Permeability | EN 1026 / EN 12207 | Class 4 (600 Pa) | Prevents uncontrolled air infiltration, drafts, and HVAC energy leakage; critical for low-energy Passivhaus-level builds. |
| Watertightness | EN 1027 / EN 12208 | Class 9A / E1050 (up to 1,050 Pa) | Guarantees complete resistance against dynamic driving rain during coastal storms without sill water infiltration or overflow. |
| Wind Load Resistance | EN 12211 / EN 12210 | Class C5 / B5 (≥ 3,000 Pa) | Validates structural profile deflection limits (≤ 1/300) under intense pressure cycles for high-rise residential installations. |
| Thermal Transmittance (Uw) | EN ISO 10077-1 / EN ISO 10077-2 | 1.1 to 1.4 W/(m²·K) | Multi-cavity PA66 GF25 thermal breaks combined with argon-filled Warm Edge IGU drastically reduce building cooling/heating loads. |
| Acoustic Attenuation (Rw) | EN ISO 717-1 / EN ISO 10140-2 | Rw up to 42 dB (-1; -4) | Multi-layer acoustic PVB laminated glass cuts ambient urban noise, vehicle hum, and exterior mechanical reverberations. |
| Operating Forces | EN 12046-2 / EN 13115 | Class 2 (≤ 100 N release, ≤ 50 N motion) | Ensures smooth, one-finger sliding operation even for heavy sashes weighing upwards of 400 kg via precision tandem rollers. |
Alloy Metallurgy & Wall Thickness
Our sliding door systems utilize primary architectural 6063-T6 aluminum billet conforming to ASTM B221 and EN 755. Extrusion profiles feature minimum nominal wall thicknesses between 2.0 mm and 3.0 mm along structural webs. This ensures superior torsional stiffness under cyclic dead loads and eliminates profile racking over extended project life cycles.
Polyamide Thermal Isolation Technology
We incorporate low-conductivity Technoform PA66 polyamide thermal barrier strips reinforced with 25% chopped fiberglass. This creates a complete thermal separation between exterior cold/hot surfaces and interior structural sashes, eliminating condensation weeping, interior mold proliferation, and perimeter thermal bridging.
Multi-Point Interlocking Security Architecture
Equipped with our patented Four-Side Six-Point locking hardware and mushroom-head security espagnolettes, our assemblies achieve RC2/RC3 European burglary resistance ratings (EN 1627). Stainless steel 304 anti-lift blocks prevent jemmy prying from the exterior track, securing perimeter estate villas and beachfront residences.
Technological Horizon
Evolutionary Trends Shaping High-End Aluminum Glazing
A technical assessment of next-generation manufacturing methods, dynamic thermal engineering, and smart façade integrations transforming contemporary luxury architecture.
Minimalist Sightlines & Concealed Sashes
Architectural demand is moving toward ultra-narrow structural interlocks measuring just 18 mm to 26 mm. By embedding frame head and jamb profiles completely within finished wall reveals, modern systems deliver over 96% visible glass daylight ratios. Structural silicone glazing (SSG) allows glass units to act as load-bearing structural diaphragms.
Flush Zero-Threshold Drainage Channels
Traditional raised sliding tracks are being phased out in favor of barrier-free European standard compliant floor transitions. Next-gen systems integrate concealed linear drainage grilles capable of channeling high-volume water flows (> 180 L/min·m) directly into exterior slab channels, achieving Class E750 water tightness without trip hazards.
Motorized Drive Systems & IoT Building Integration
Concealed electric actuators built directly into top head tracks facilitate effortless movement of heavy 600 kg sliding panels via RS485 / KNX home automation systems. Integrated contact sensors communicate with climate controls to automatically shut off indoor air conditioning whenever sliding panels are opened for fresh air ventilation.
Strategic Procurement Intelligence
Future Procurement Trends for Global Developers & Importers
Key economic, regulatory, and supply chain shifts that global real estate developers, general contractors, and trade distributors must factor into five-year purchasing strategies.
Pre-Calibrated Cassette Systems
Rising jobsite labor costs across North America, Europe, and the Middle East are incentivizing buyers to specify factory-glazed, pre-shimmed cassette frames. Off-site pre-assembly shortens on-site installation schedules by up to 45%, mitigating framing misalignments and contractor liability claims.
Low-Embodied Carbon (LECA) Aluminum
With the phased rollout of the EU Carbon Border Adjustment Mechanism (CBAM) and strict LEED v4.1 requirements, institutional developers are demanding documented EPDs (Environmental Product Declarations) proving primary aluminum billets were smelted using renewable hydro-electric power.
Coastal Resiliency & Impact Mandates
Escalating tropical storms and storm surge events have expanded strict structural testing zones far beyond South Florida. Tier-1 buyers in the Caribbean, East Asia, and Coastal Africa now universally demand laminated SentryGlas® (SG) interlayers and high-yield structural anchoring clips as standard baselines.
Direct Factory Quality Verification
B2B procurement leaders are pivoting away from local middlemen, preferring direct factory relationships that provide digital 3D BIM integration, full factory live video QC sign-offs, and container-level serialization tracking. Direct sourcing protects project margins while guaranteeing uncompromised hardware provenance.
Procurement Clarity
Commercial & Technical Procurement FAQs
Clear, unhedged engineering answers to the primary operational, structural, and logistical questions raised by project developers, façade consultants, and commercial importers.
What specific documentation verifies authentic CE certification for imported sliding glass doors?
A compliant CE certificate under EU Construction Products Regulation (CPR 305/2011) must adhere strictly to harmonized European standard EN 14351-1:2006+A2:2016. Buyers must receive a formal Declaration of Performance (DoP) issued by the manufacturer, backed by Type Testing Reports (ITT) from an accredited European Notified Body (such as ift Rosenheim, CSTB, or KIWA). The documentation must explicitly quantify tested performances including Air Permeability (EN 12207), Watertightness (EN 12208), Resistance to Wind Load (EN 12210), Acoustic Performance (EN ISO 717-1), and Thermal Transmittance (EN ISO 10077-2). We provide complete third-party test dossiers and factory production control audits with every commercial contract.
How does a Lift-and-Slide (Hebe-Schiebe) mechanism fundamentally differ from an inline sliding door?
Traditional inline sliding systems slide continuously against wool-pile weatherstripping, which creates constant friction, accelerates seal wear, and typically caps water-tightness at roughly 300 to 450 Pa. In contrast, our Lift-and-Slide systems utilize a heavy-duty geared mechanical transmission handle. When turned 180 degrees, the entire sliding sash mechanically raises 5 to 7 mm off its stainless steel track onto ball-bearing bogie wheels, allowing effortless movement with less than 20 N of hand force. When closed, turning the handle drops the door down into the track, compressing continuous dual EPDM vulcanized rubber gaskets against the perimeter frame. This airtight seal achieves water tightness up to 1,050 Pa and air permeability Class 4.
What profile finishes best resist marine salt fog corrosion in coastal tropical developments?
For projects situated within 5 km of an ocean shoreline, standard architectural powder coatings will degrade due to microscopic filiform corrosion and UV chalking. We specify Qualicoat Seaside Class 2 architectural powder coatings, or 3-coat/4-coat Polyvinylidene Fluoride (PVDF / Kynar 500) coatings conforming to AAMA 2605 specifications. This ensures 70% fluoropolymer resin composition, resisting salt spray corrosion tests for over 4,000 continuous hours. Fasteners and tracking systems are upgraded to 316-grade marine stainless steel to eliminate galvanic corrosion between dissimilar metals.
How do you calculate and verify overall thermal performance (Uw) versus glass performance (Ug)?
Whole-window thermal transmittance ($U_w$) is governed by the European formula: $U_w = (A_g \cdot U_g + A_f \cdot U_f + l_g \cdot \psi_g) / (A_g + A_f)$. A common procurement pitfall is confusing center-of-glass performance ($U_g$) with overall system performance ($U_w$). While double Low-E argon insulated glass can easily achieve a $U_g$ of 1.1 W/(m²·K), a non-thermal aluminum frame ($U_f \approx 6.0$) drags the whole-window performance down to a poor $U_w$ of 2.8 or higher. By integrating our multi-chamber Technoform PA66 GF25 thermal breaks ($U_f \le 1.8$) and Swiss Warm Edge stainless/composite hybrid spacer bars ($\psi \le 0.038\text{ W/m}\cdot\text{K}$), our complete assembled sliding doors achieve real-world tested $U_w$ values down to 1.2 to 1.4 W/(m²·K).
What export packaging protocols are implemented to guarantee zero glass breakage across maritime routes?
Overland transits and ocean freight expose glass cargo to harmonic vibrations, shifting, and humidity. We utilize custom-engineered fumigated composite timber crates with non-marking corner caps, internal EPE high-density shock-absorbing foam spacers, and anti-static PE vacuum stretch wraps. Moisture-absorbing silica gel bags prevent condensation staining between glass panes. Each crate is braced with structural steel straps inside high-cube shipping containers and balanced for gravity centers to withstand up to 1.5 G lateral dynamic accelerations during rail and ocean passage.
What are the maximum structural panel dimensions and weight thresholds achievable for oversized sliding doors?
Our heavy-duty commercial lift-and-slide series supports maximum single-sash heights up to 3,800 mm and widths up to 3,200 mm, with individual sash weights up to 450 kg for manual systems and up to 600 kg for motorized automated units. For openings exceeding these parameters, we deploy internal structural steel reinforcement bars inside the aluminum interlock cavity, limiting wind deflection to ≤ L/300 under design wind pressures exceeding 4.5 kPa.
What is the standard production timeline and sample verification protocol for B2B contract orders?
Upon receipt of architectural drawings and structural opening schedules, our technical engineering office produces complete shop drawings and CAD structural elevations within 3 to 5 business days. Once finishes, glass schedules, and hardware configurations are signed off, bespoke production cycles range between 25 and 35 calendar days for full containerload orders (20GP / 40HQ). Full visual mock-ups (VMU) or corner profile cut samples are dispatched by air express prior to volume fabrication for physical client sign-off.
Can your factory support local wind load and hurricane code compliance outside of Europe (e.g., TAS 201/202/203, AS2047)?
Yes. Beyond CE EN harmonized compliance, our R&D center regularly engineers systems to satisfy strict international standards, including Florida Building Code (High Velocity Hurricane Zones TAS 201 Large Missile Impact and TAS 202/203 cyclic pressure tests), Australian AS2047 and AS1288 wind/water standards, and Canadian CSA benchmarks. Our engineering department calculates structural mullion moment of inertia ($I_x$ and $I_y$) tailored specifically to your site coordinates, topographical terrain category, and wind velocity metrics.
Request Direct Factory Project Specifications & Pricing
Partner with an internationally certified manufacturer. Share your project drawings, opening schedules, or custom profile requirements for an engineered bill of materials, wind-load calculation, and competitive factory-direct proposal.